600 S Dearborn Street Unit: 902
SEE ALL PHOTOS
600 S Dearborn Street Unit: 902
Bought with Lesley Sweeney with Jameson Sotheby's Intl Realty and Listed by Ray Miller with @properties Christie's International Real Estate 847-763-0200
Leased

600 S Dearborn Street Unit: 902

600 S Dearborn Street Unit: 902, Chicago, IL 60605

$3,100/month
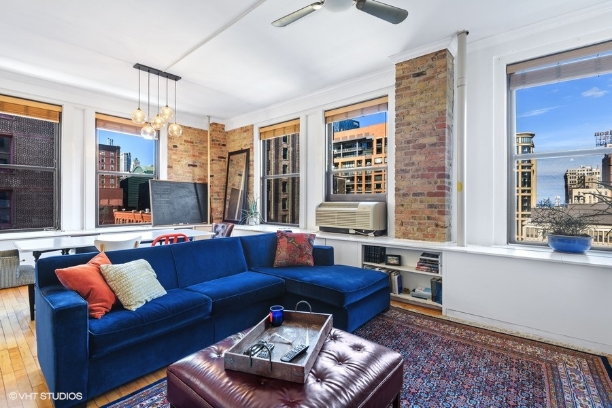
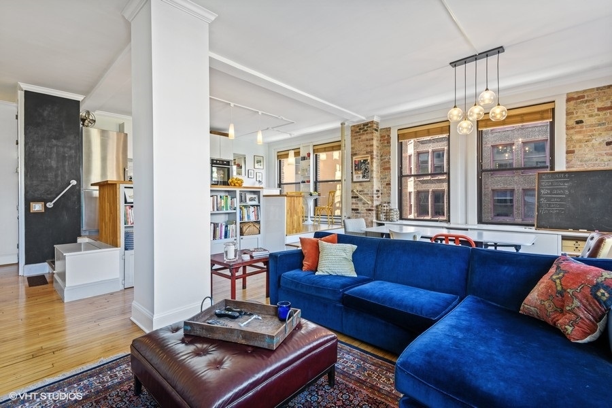
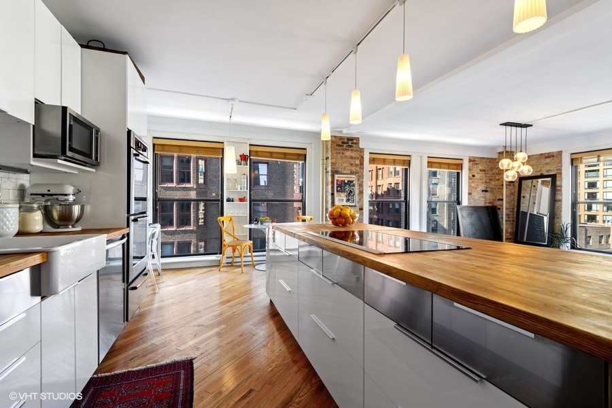
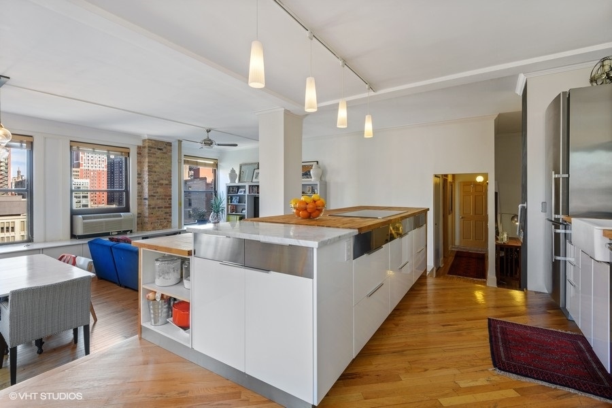
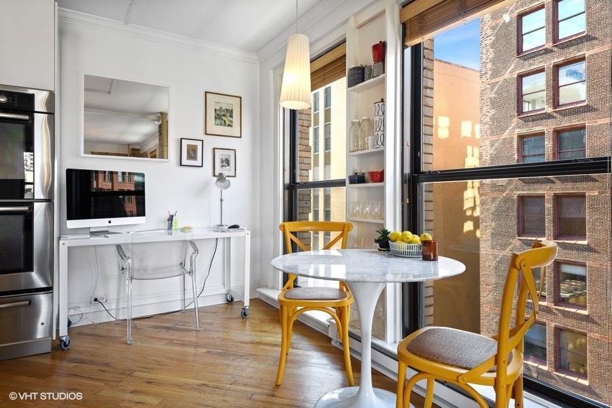
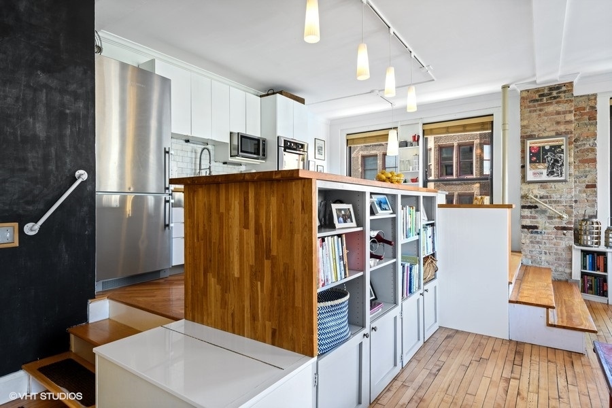
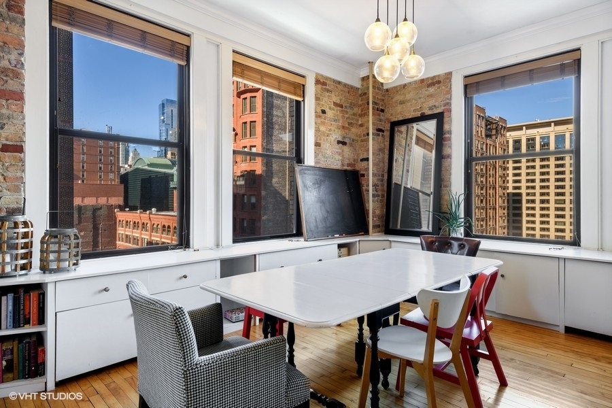
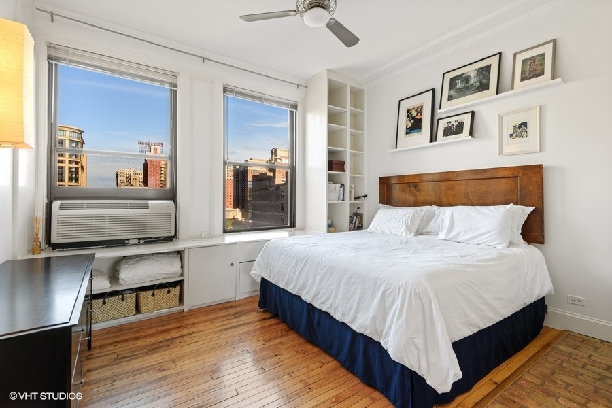
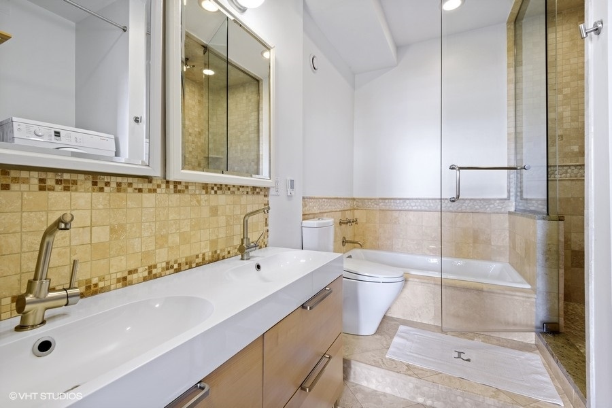
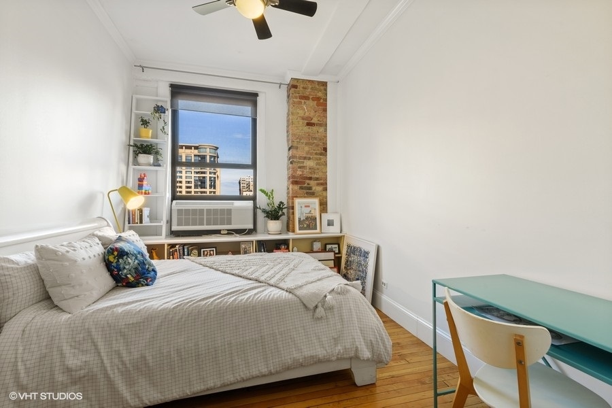
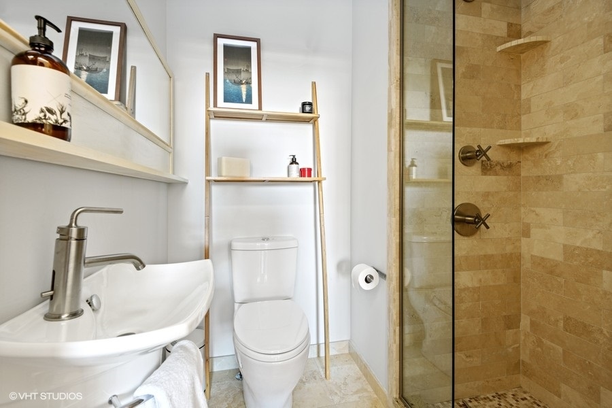
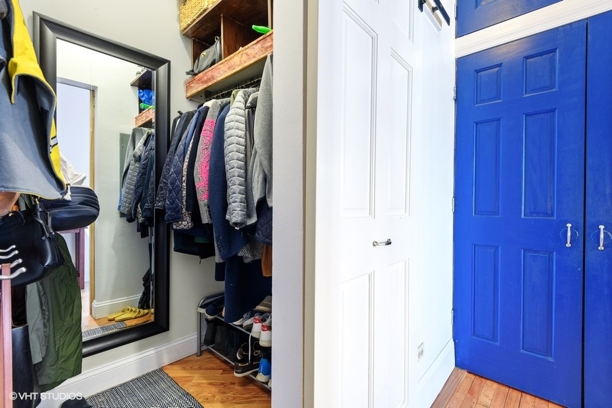
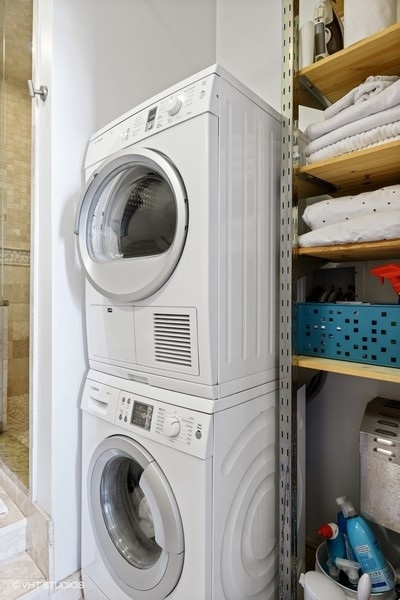
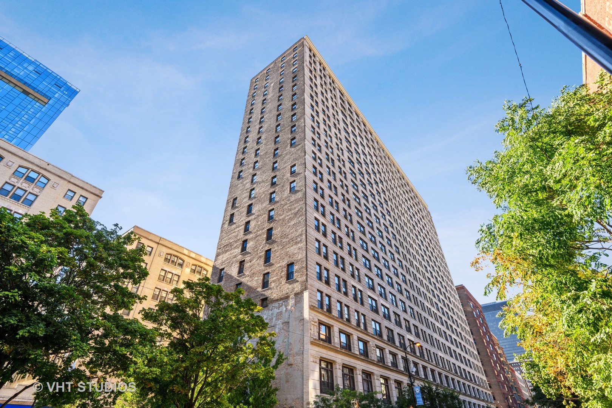
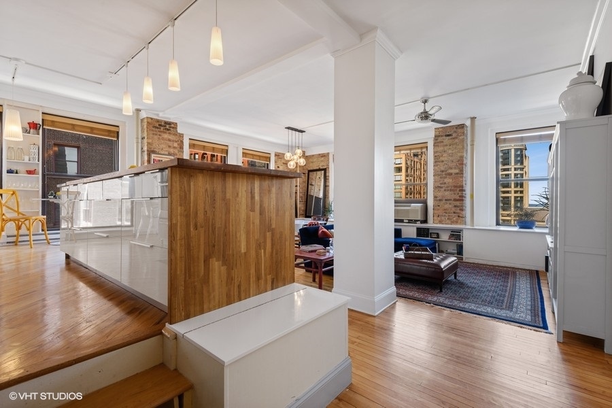
Completely rehabbed and updated 2 bedroom, 2 full bath loft in the historic Printer's Row Transportation Building! The unit has 10' ceilings, exposed brick, 7' windows with beautiful city views and an eastern exposure with some lake views. Every storage opportunity has been taken advantage of; there is an organized walk-in coat closet in the foyer with a charming barn door, a pantry closet off the kitchen, and built-in cupboards and shelves around the perimeter of the living/dining room. The chef's kitchen features a double oven with warming drawer, cooktop and dishwasher all by Bosch, a Liebherr stainless refrigerator, a water purification system, a farmhouse sink and butcher block and marble counters. The kitchen has an eating area and room for a computer desk. The master suite boasts a spa-like bathroom with a double sink vanity, travertine tile, heated floor, brick flooring, a soaking tub, separate shower with rain shower head, river pebble floor, body sprays, and Bosch laundry equipment. The second bathroom also has travertine tile and a shower. Both bedrooms have organized closets. The rent includes cable and Internet access. Building amenities include: 24-Hr doorman, bike room, fitness room, laundry facility and onsite engineer. Parking available in neighboring buildings at $270-$300/per month. No smoking unit. Pictures show previous occupant's furnishings.
2
beds

2
baths

1,400 Sq.Ft. LIVING AREA

Lesley Sweeney

Lesley Sweeney

Features & Amenities

Interior

  • total bedrooms2
  • Total bathrooms2
  • full bathrooms2
  • Laundry room Washer Hookup, In Unit
  • Flooring Hardwood
  • APPLIANCES Range, Microwave, Dishwasher, Refrigerator, Washer, Dryer

Area & Lot

  • Status Leased
  • Date Leased August 19, 2026
  • Living Area1,400 Sq.Ft.
  • MLS® ID12711362
  • TypeCondo
  • YEAR BUILT1911
  • Elementary SchoolSouth Loop Elementary School
  • Middle SchoolSouth Loop Elementary School
  • High SchoolPhillips Academy High School
  • School District299

Exterior

  • STORIES22
  • Garage Space1.0
  • water SourceLake Michigan
  • parkingOff Site, Leased, Detached, Garage
  • HEAT TYPEElectric
  • AIR CONDITIONINGWall Unit(s)
  • sewerPublic Sewer
  • HOA AmenitiesBike Room/Bike Trails, Coin Laundry, Elevator in Residence, Exercise Room, On Site Manager/Engineer, Receiving Room, Service Elevator(s), Elevator(s)

Financial

  • Lease Price$3,100/mo
  • Lease Term 12 MONTHS

Work With Lesley

Want an agent who'll really listen to what you want in a home? Need an agent who knows how to effectively market your home so it sells? Give me a call! I'm eager to help and would love to talk to you.

Follow Me on Instagram