3232 Laporte Avenue
3232 Laporte Avenue
3232 Laporte Avenue
3232 Laporte Avenue
3232 Laporte Avenue
3232 Laporte Avenue
3232 Laporte Avenue
3232 Laporte Avenue
3232 Laporte Avenue
3232 Laporte Avenue
3232 Laporte Avenue
3232 Laporte Avenue
3232 Laporte Avenue
3232 Laporte Avenue
3232 Laporte Avenue
3232 Laporte Avenue
3232 Laporte Avenue
3232 Laporte Avenue
3232 Laporte Avenue
3232 Laporte Avenue
3232 Laporte Avenue
3232 Laporte Avenue
3232 Laporte Avenue
3232 Laporte Avenue
3232 Laporte Avenue
3232 Laporte Avenue
SEE ALL PHOTOS
3232 Laporte Avenue
3232 Laporte Avenue
3232 Laporte Avenue
3232 Laporte Avenue
3232 Laporte Avenue
3232 Laporte Avenue
3232 Laporte Avenue
3232 Laporte Avenue
3232 Laporte Avenue
3232 Laporte Avenue
3232 Laporte Avenue
3232 Laporte Avenue
3232 Laporte Avenue
3232 Laporte Avenue
3232 Laporte Avenue
3232 Laporte Avenue
3232 Laporte Avenue
3232 Laporte Avenue
3232 Laporte Avenue
3232 Laporte Avenue
3232 Laporte Avenue
3232 Laporte Avenue
3232 Laporte Avenue
3232 Laporte Avenue
3232 Laporte Avenue
3232 Laporte Avenue
Courtesy of Encore Sotheby's International, Lesley Sweeney, Listing Contact: (312) 953-6590 
Sold

3232 Laporte Avenue

3232 Laporte Avenue, Highland, IN 46322

$309,900
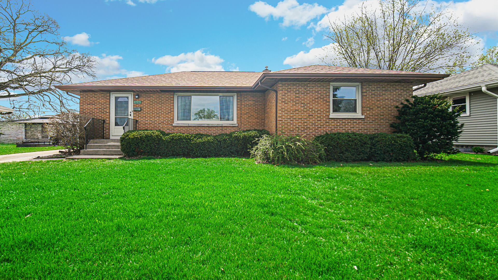
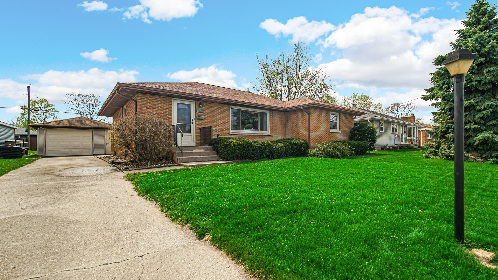
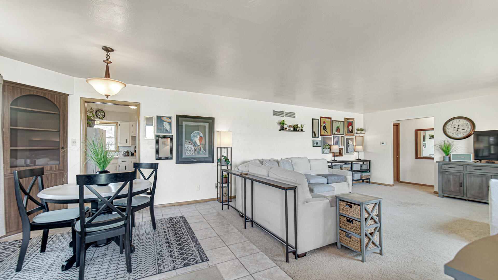
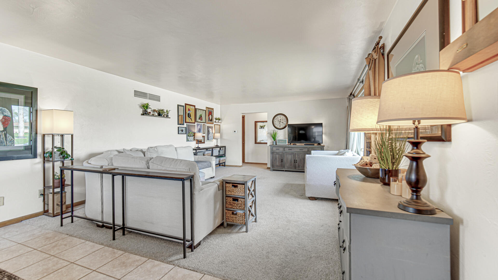
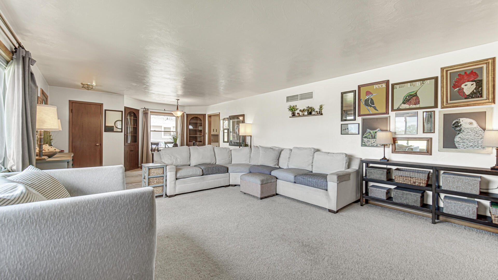
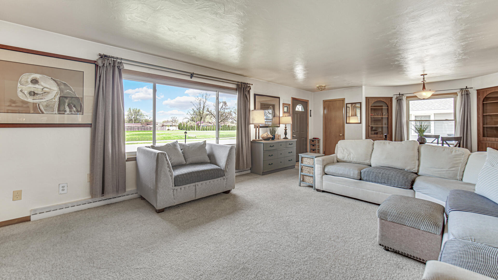
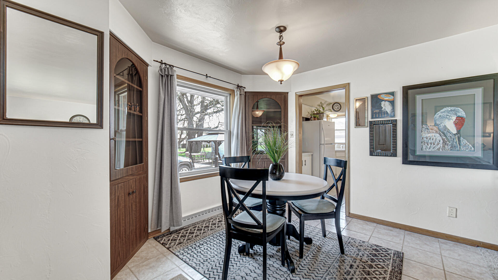
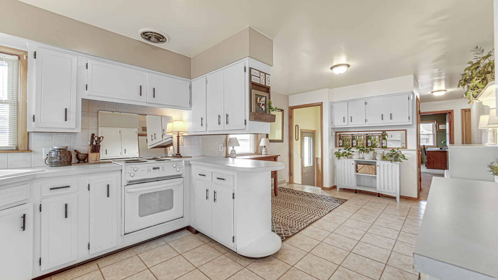
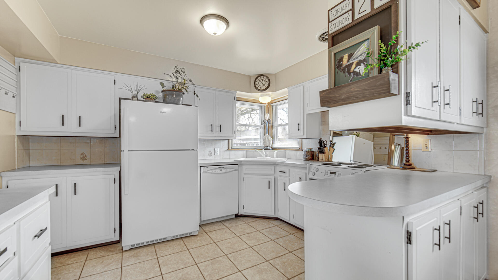
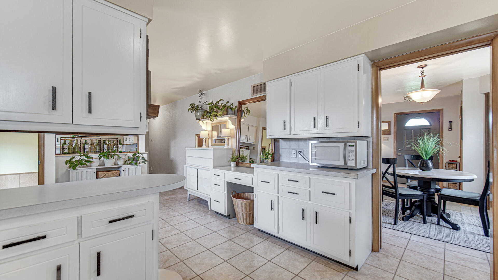
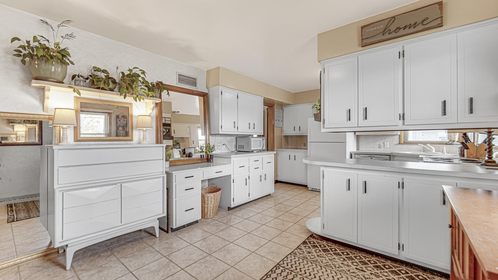
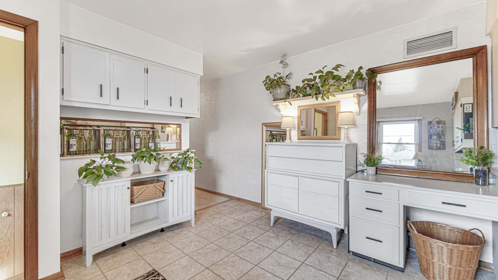
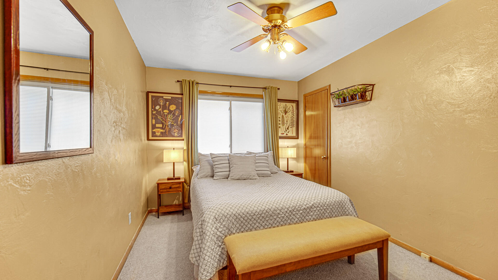
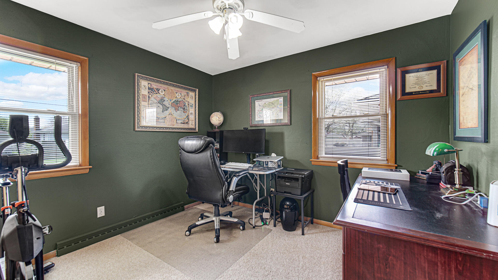
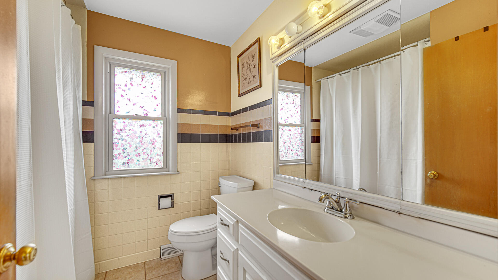
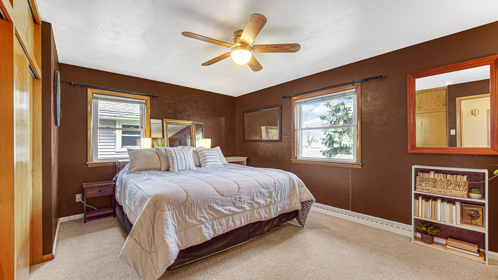
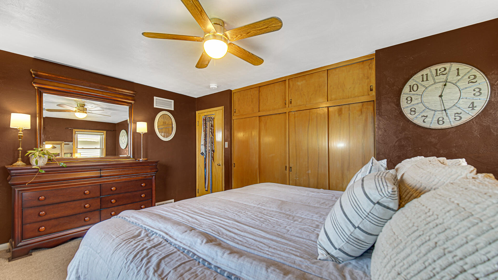
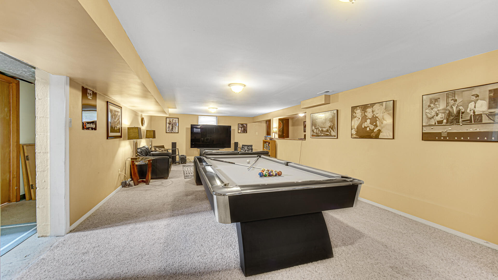
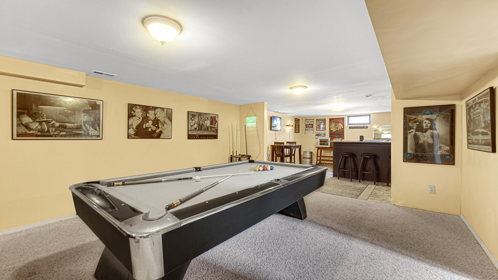
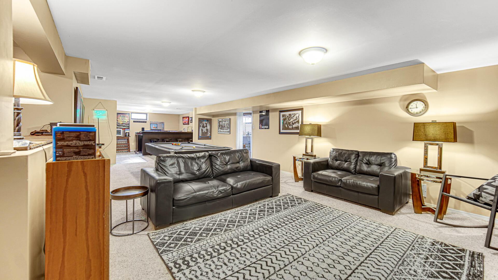
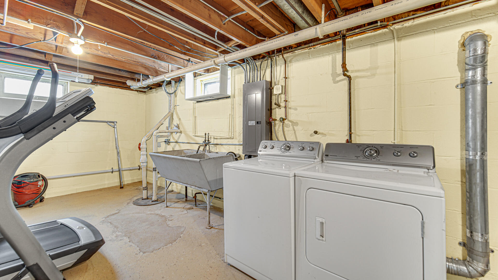
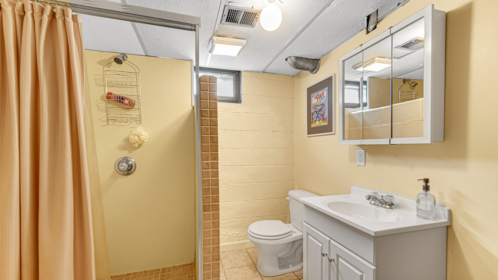
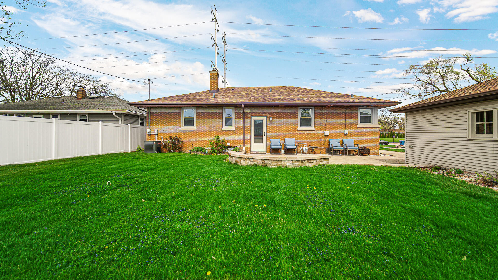
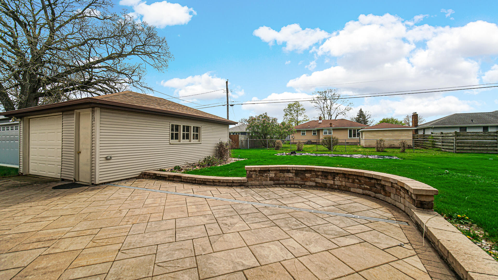
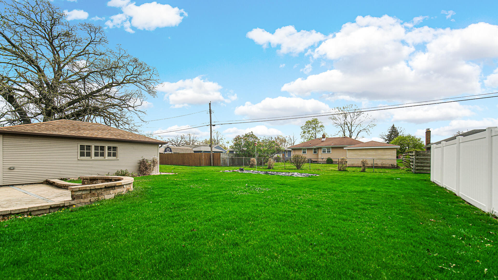
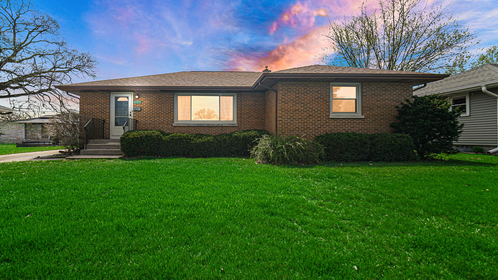
Welcome to 3232 LaPorte Avenue in Highland's desirable Golfmoor subdivision--a meticulously maintained brick ranch that blends solid construction with an extensive list of modern high-ticket upgrades. This 3-bedroom home offers over 2,800 square feet of total living space, beginning with a bright and spacious living room that flows naturally into a dedicated dining area. The kitchen serves as a functional hub with a convenient layout and the flexibility of main-floor laundry hookups, while the finished basement significantly expands the home's footprint. This lower level is a true standout, featuring a massive bonus room, a dedicated laundry room, an additional 3/4 bath, and ample storage space. The basement is further enhanced by a newly added wet bar with elegant granite countertops, all supported by a brand-new electrical panel and updated wiring. You can move in with total peace of mind thanks to significant recent improvements, including a newer roof (less than 5 years old), a new furnace and A/C (3 years), a brand-new water heater (4 months), and new exterior doors. Outside, the level, landscaped lot features a brand-new paver patio and a 1.5-car detached garage. Ideally located directly across from the park and bike paths, and just blocks from the elementary school and downtown Highland, this home offers easy access to major highways with the Chicago Loop just 25 miles away. This is an incredible opportunity to own a move-in-ready home in a prime, walkable location.

3
beds

2
baths

2,424 Sq.Ft. LIVING AREA

7,919.21 Sq.Ft. lot

View Virtual Tour
Lesley Sweeney

Lesley Sweeney

Features & Amenities

Interior

  • total bedrooms3
  • Total bathrooms2
  • full bathroom1
  • three quarter bathroom1
  • Laundry room Lower Level, Washer Hookup, Main Level
  • APPLIANCES Dryer, Washer, Range Hood, Refrigerator, Range, Dishwasher, Disposal
  • other interior Features Ceiling Fan(s), Wet Bar, Eat-in Kitchen

Area & Lot

  • Status Sold
  • Date Sold May 15, 2026
  • Living Area2,424 Sq.Ft.
  • Lot Area7,919.21 Sq.Ft.
  • MLS® ID837203
  • TypeResidential
  • YEAR BUILT1955
  • View DescriptionNeighborhood
  • Elementary SchoolSouthridge Elementary School
  • Middle SchoolHighland Middle School
  • High SchoolHighland High School
  • School DistrictHighland School Town

Exterior

  • STORIES1
  • Garage Space1.5
  • water SourcePublic
  • utilitiesCable Available
  • lot featuresLandscaped, Paved
  • parkingDetached, Garage Door Opener
  • HEAT TYPEForced Air, Natural Gas
  • sewerPublic Sewer

Financial

  • Sales Price$309,900
  • Real Estate Tax $2,766/yr
View Virtual Tour

Work With Lesley

Want an agent who'll really listen to what you want in a home? Need an agent who knows how to effectively market your home so it sells? Give me a call! I'm eager to help and would love to talk to you.

Follow Me on Instagram