239 Crabapple Lane
239 Crabapple Lane
239 Crabapple Lane
239 Crabapple Lane
239 Crabapple Lane
239 Crabapple Lane
239 Crabapple Lane
239 Crabapple Lane
239 Crabapple Lane
239 Crabapple Lane
239 Crabapple Lane
239 Crabapple Lane
239 Crabapple Lane
239 Crabapple Lane
239 Crabapple Lane
239 Crabapple Lane
239 Crabapple Lane
239 Crabapple Lane
239 Crabapple Lane
239 Crabapple Lane
239 Crabapple Lane
239 Crabapple Lane
239 Crabapple Lane
239 Crabapple Lane
239 Crabapple Lane
239 Crabapple Lane
239 Crabapple Lane
239 Crabapple Lane
239 Crabapple Lane
239 Crabapple Lane
239 Crabapple Lane
239 Crabapple Lane
239 Crabapple Lane
239 Crabapple Lane
239 Crabapple Lane
239 Crabapple Lane
239 Crabapple Lane
239 Crabapple Lane
239 Crabapple Lane
239 Crabapple Lane
239 Crabapple Lane
239 Crabapple Lane
239 Crabapple Lane
239 Crabapple Lane
239 Crabapple Lane
239 Crabapple Lane
239 Crabapple Lane
239 Crabapple Lane
239 Crabapple Lane
239 Crabapple Lane
SEE ALL PHOTOS
239 Crabapple Lane
239 Crabapple Lane
239 Crabapple Lane
239 Crabapple Lane
239 Crabapple Lane
239 Crabapple Lane
239 Crabapple Lane
239 Crabapple Lane
239 Crabapple Lane
239 Crabapple Lane
239 Crabapple Lane
239 Crabapple Lane
239 Crabapple Lane
239 Crabapple Lane
239 Crabapple Lane
239 Crabapple Lane
239 Crabapple Lane
239 Crabapple Lane
239 Crabapple Lane
239 Crabapple Lane
239 Crabapple Lane
239 Crabapple Lane
239 Crabapple Lane
239 Crabapple Lane
239 Crabapple Lane
239 Crabapple Lane
239 Crabapple Lane
239 Crabapple Lane
239 Crabapple Lane
239 Crabapple Lane
239 Crabapple Lane
239 Crabapple Lane
239 Crabapple Lane
239 Crabapple Lane
239 Crabapple Lane
239 Crabapple Lane
239 Crabapple Lane
239 Crabapple Lane
239 Crabapple Lane
239 Crabapple Lane
239 Crabapple Lane
239 Crabapple Lane
239 Crabapple Lane
239 Crabapple Lane
239 Crabapple Lane
239 Crabapple Lane
239 Crabapple Lane
239 Crabapple Lane
239 Crabapple Lane
239 Crabapple Lane
Courtesy of Encore Sotheby's International, Lesley Sweeney, Listing Contact: (312) 953-6590 
For Sale

239 Crabapple Lane

239 Crabapple Lane, Valparaiso, IN 46383

$784,900
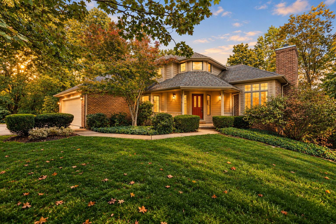
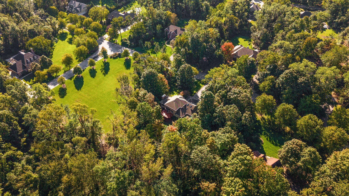
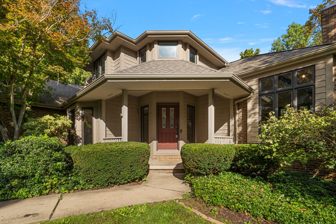
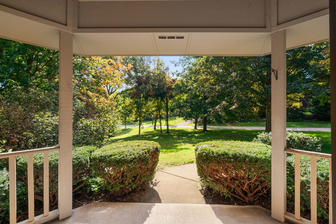
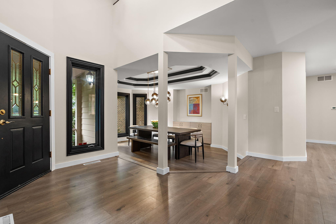
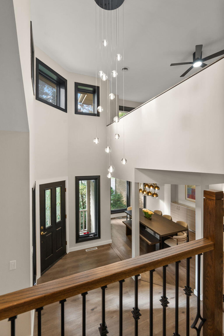
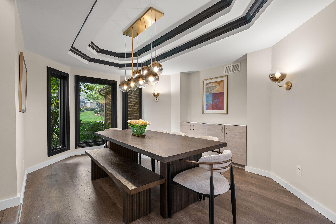
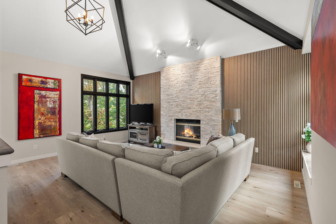
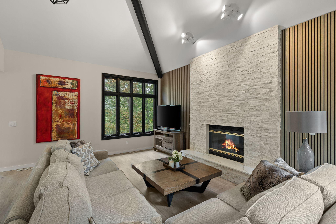
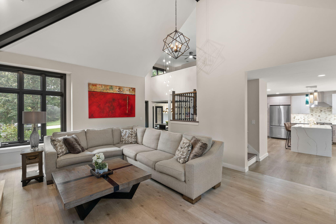
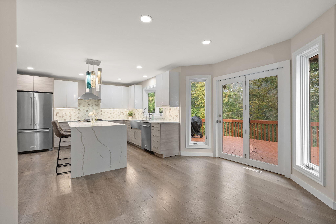
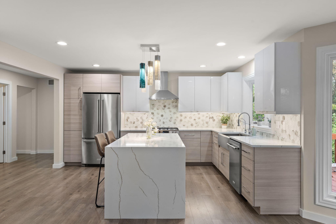
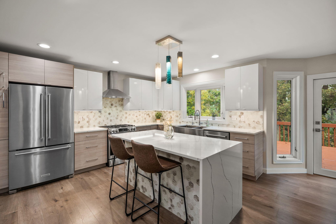
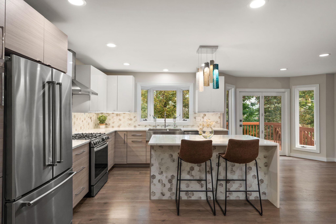
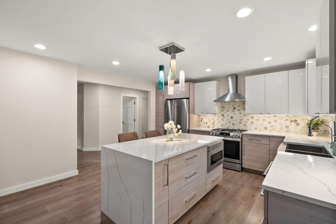
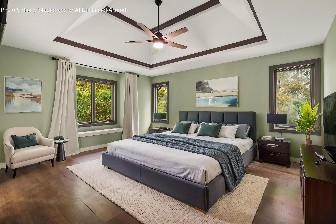
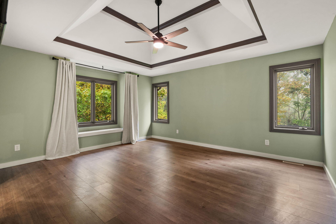
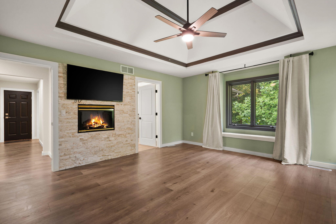
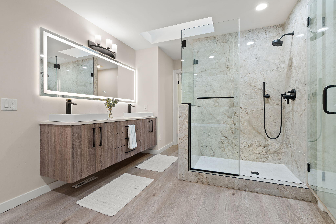
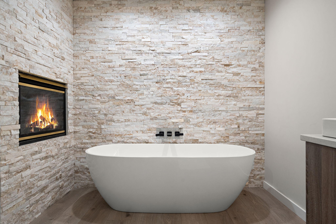
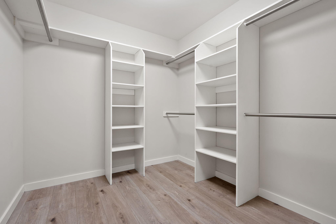
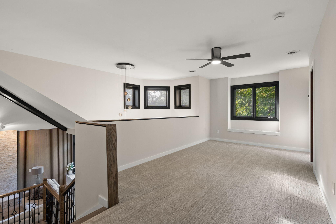
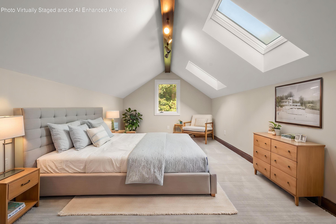
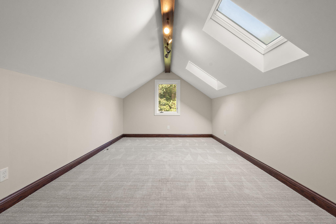
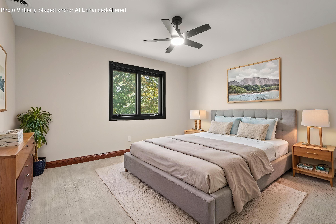
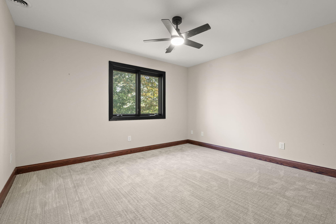
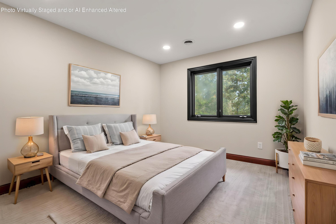
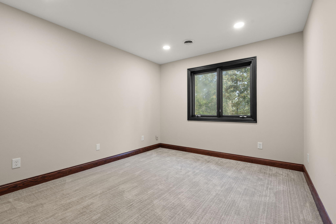
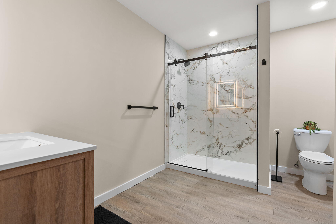
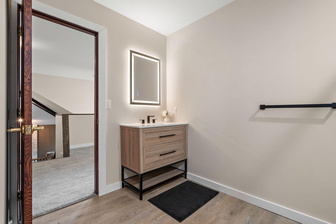
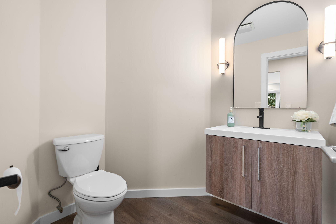
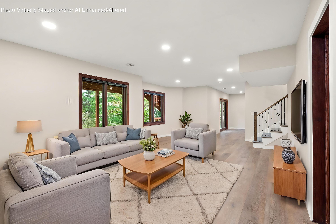
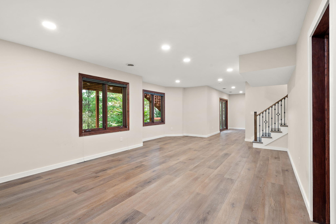
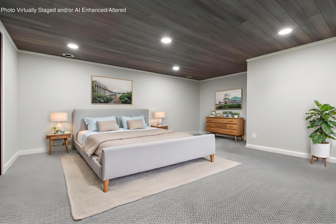
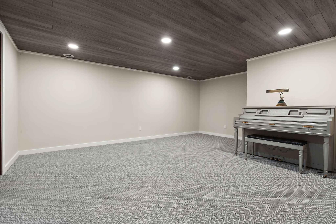
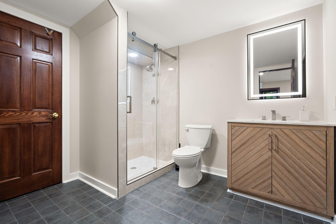
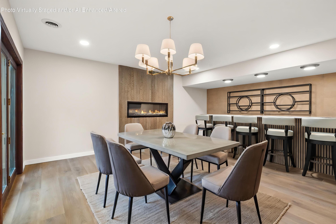
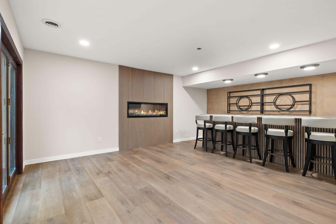
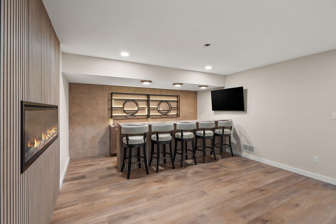
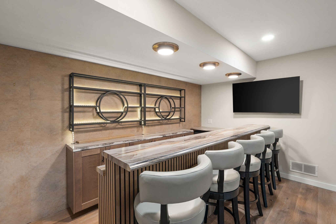
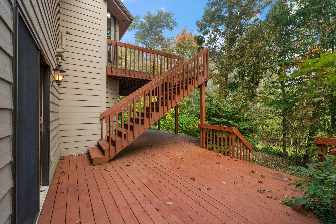
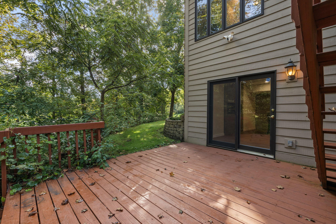
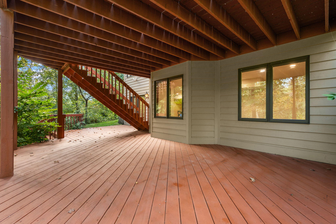
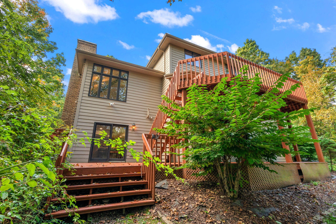
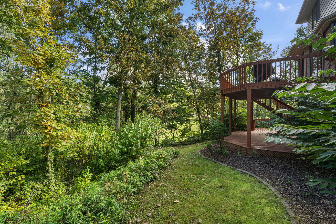
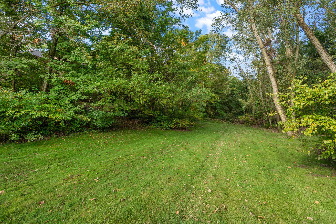
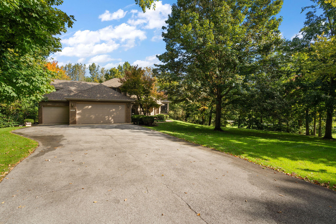
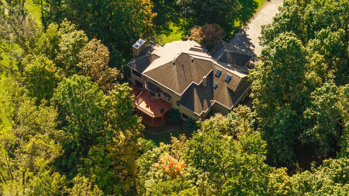
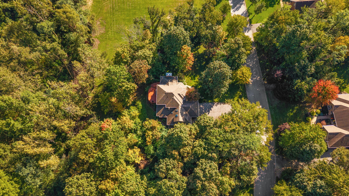
Located in the gated community of Whitethorne Woods on a private 1.39-acre wooded lot, this fully updated 5-bedroom, 4-bathroom residence offers over 4,400 sq. ft. of turn-key living space. Inside, fresh paint, recessed lighting, and Lutron smart switches set a clean, modern tone across a main level featuring Coretec scratchless flooring and new statement chandeliers in the foyer, dining room, kitchen, and living room, where newly installed stone now wraps the central fireplace. The kitchen is outfitted with soft-close cabinetry and all-new stainless steel appliances (fridge, dishwasher, oven, and range hood), while the main-floor primary suite includes a new ceiling fan and a remodeled ensuite with new fixtures and a custom tile shower. Up the staircase--updated with new treads and railings--three bedrooms feature fresh carpet and ceiling fans alongside a renovated bath with vinyl flooring, new fixtures, and a tile shower. Below, the finished daylight walk-out basement is built for entertaining, complete with vinyl flooring, an electric fireplace, a flexible room with an Armstrong canopy ceiling system, a fourth updated bath, and a custom bar featuring light-up shelves, an ice maker, and a beverage fridge. Outside, a two-story deck offers a great backdrop of mature trees for outdoor dining and relaxing. Complete with a 3-car garage, this home pairs woodland privacy and gated security with easy access to shopping, dining, highly rated schools, and commuting routes.

11/15/2026 1:00PM - 2:00PM CST

5
beds

4
baths

4,415 Sq.Ft. LIVING AREA

1.39 Acres lot

View Virtual Tour
Lesley Sweeney

Lesley Sweeney

Features & Amenities

Interior

  • total bedrooms5
  • Total bathrooms4
  • full bathrooms2
  • three quarter bathroom1
  • half bathroom1
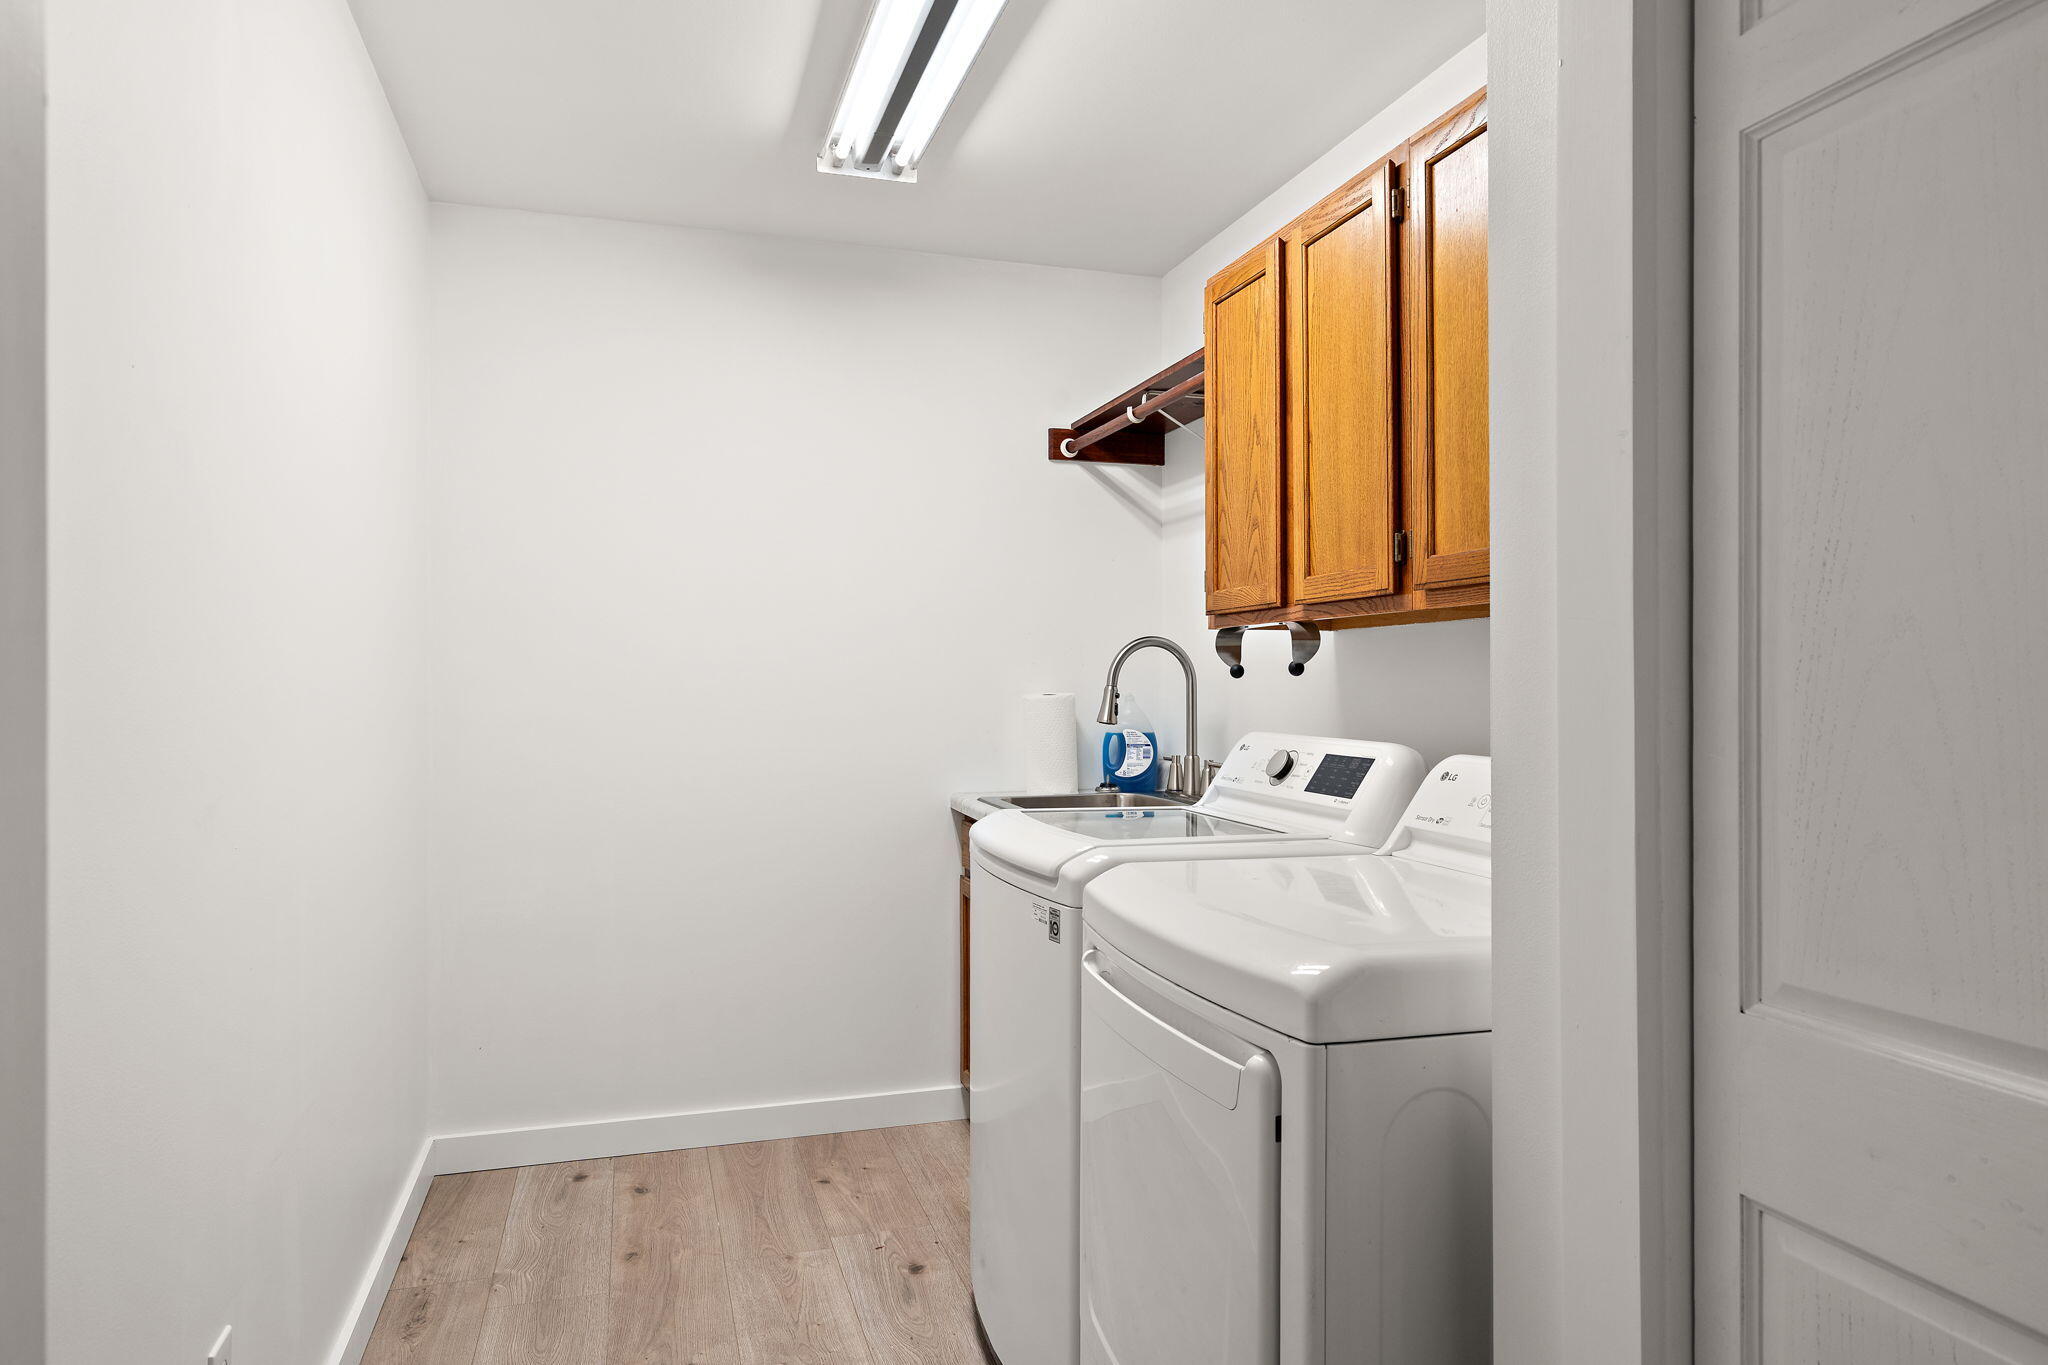
  • Laundry room Main Level
  • Fireplace Great Room, Wood Burning, Other, Living Room
  • APPLIANCES Built-In Gas Range, Water Softener Owned, Washer, Refrigerator, Dishwasher, Disposal, Dryer
  • other interior Features Cathedral Ceiling(s), Country Kitchen, Vaulted Ceiling(s)

Area & Lot

  • Status For Sale
  • OPEN HOUSE

    11/15/2026 1:00PM - 2:00PM CST

  • Living Area4,415 Sq.Ft.
  • Lot Area1.39 Acres
  • MLS® ID846157
  • TypeResidential
  • YEAR BUILT1994
  • View DescriptionNeighborhood
  • Elementary SchoolJackson Elementary School
  • Middle SchoolLiberty Intermediate
  • High SchoolChesterton High School
  • School DistrictDuneland School Corporation

Exterior

  • STORIES2
  • Garage Space3.0
  • water SourceWell
  • utilitiesCable Available, Natural Gas Available, Electricity Available
  • lot featuresLandscaped, Wooded, Sprinklers In Rear, Sprinklers In Front, Paved
  • parkingAttached, Heated Garage, Garage Door Opener
  • HEAT TYPEForced Air, Natural Gas
  • sewerSeptic Tank
  • HOA AmenitiesManagement
  • security FeaturesSecurity System
  • other exterior FeaturesBalcony

Financial

  • Sales Price$784,900
  • Real Estate Tax $4,417/yr
  • HOA $2,200/yr
View Virtual Tour
image

Schedule a Showing

I would love to show you my beautiful property. Please select your preferred date and time below. I will be in touch shortly to confirm your appointment.

Schedule a Showing

I would love to show you my beautiful property. Please select your preferred date and time below. I will be in touch shortly to confirm your appointment.

Thank you for your interest in 239 Crabapple Lane, Valparaiso, IN 46383. We are reviewing your request and will be in touch shortly!

Mortgage Calculator

Estimate your monthly mortgage payment, including the principal and interest, property taxes, and HOA. Adjust the values to generate a more accurate rate.

All estimates are provided for informational purposes only. Actual amounts may vary.
$0,000 Your Payment 20 15 65
$0,000 Your Payment

Work With Lesley

Want an agent who'll really listen to what you want in a home? Need an agent who knows how to effectively market your home so it sells? Give me a call! I'm eager to help and would love to talk to you.

Follow Me on Instagram