22 E Atwater Avenue
22 E Atwater Avenue
22 E Atwater Avenue
22 E Atwater Avenue
22 E Atwater Avenue
22 E Atwater Avenue
22 E Atwater Avenue
22 E Atwater Avenue
22 E Atwater Avenue
22 E Atwater Avenue
22 E Atwater Avenue
22 E Atwater Avenue
22 E Atwater Avenue
22 E Atwater Avenue
22 E Atwater Avenue
22 E Atwater Avenue
22 E Atwater Avenue
22 E Atwater Avenue
22 E Atwater Avenue
22 E Atwater Avenue
22 E Atwater Avenue
22 E Atwater Avenue
22 E Atwater Avenue
22 E Atwater Avenue
22 E Atwater Avenue
22 E Atwater Avenue
22 E Atwater Avenue
22 E Atwater Avenue
22 E Atwater Avenue
22 E Atwater Avenue
22 E Atwater Avenue
22 E Atwater Avenue
22 E Atwater Avenue
22 E Atwater Avenue
22 E Atwater Avenue
22 E Atwater Avenue
22 E Atwater Avenue
22 E Atwater Avenue
22 E Atwater Avenue
22 E Atwater Avenue
22 E Atwater Avenue
22 E Atwater Avenue
22 E Atwater Avenue
22 E Atwater Avenue
22 E Atwater Avenue
SEE ALL PHOTOS
22 E Atwater Avenue
22 E Atwater Avenue
22 E Atwater Avenue
22 E Atwater Avenue
22 E Atwater Avenue
22 E Atwater Avenue
22 E Atwater Avenue
22 E Atwater Avenue
22 E Atwater Avenue
22 E Atwater Avenue
22 E Atwater Avenue
22 E Atwater Avenue
22 E Atwater Avenue
22 E Atwater Avenue
22 E Atwater Avenue
22 E Atwater Avenue
22 E Atwater Avenue
22 E Atwater Avenue
22 E Atwater Avenue
22 E Atwater Avenue
22 E Atwater Avenue
22 E Atwater Avenue
22 E Atwater Avenue
22 E Atwater Avenue
22 E Atwater Avenue
22 E Atwater Avenue
22 E Atwater Avenue
22 E Atwater Avenue
22 E Atwater Avenue
22 E Atwater Avenue
22 E Atwater Avenue
22 E Atwater Avenue
22 E Atwater Avenue
22 E Atwater Avenue
22 E Atwater Avenue
22 E Atwater Avenue
22 E Atwater Avenue
22 E Atwater Avenue
22 E Atwater Avenue
22 E Atwater Avenue
22 E Atwater Avenue
22 E Atwater Avenue
22 E Atwater Avenue
22 E Atwater Avenue
22 E Atwater Avenue
Courtesy of Encore Sotheby's International, Lesley Sweeney, Listing Contact: (312) 953-6590 
For Sale

22 E Atwater Avenue

22 E Atwater Avenue, Beverly Shores, IN 46301

$1,400,000
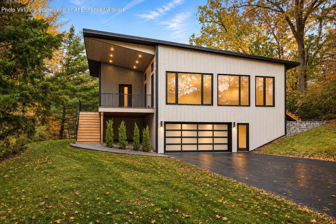
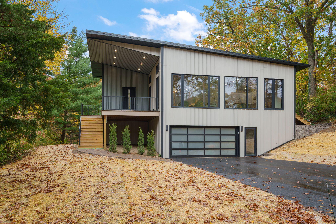
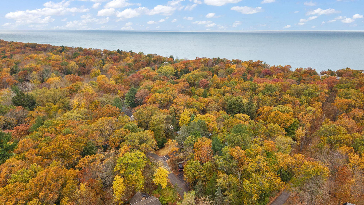
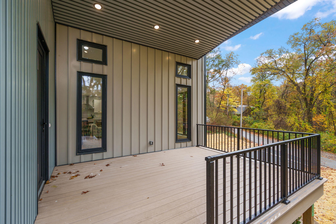
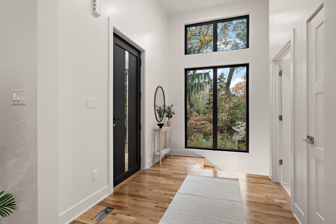
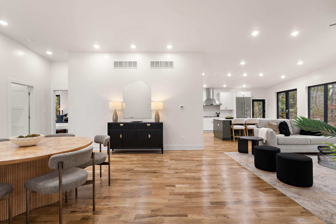
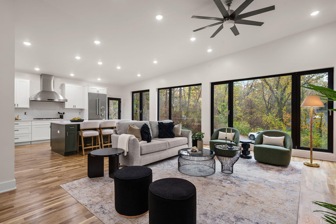
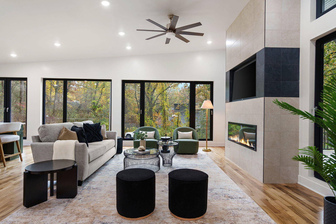
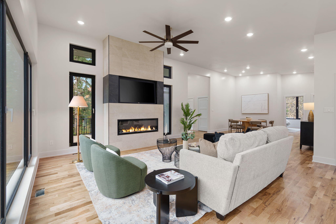
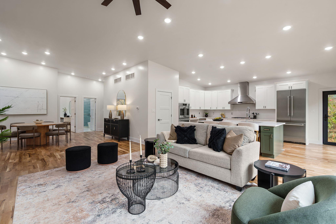
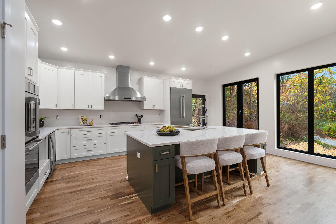
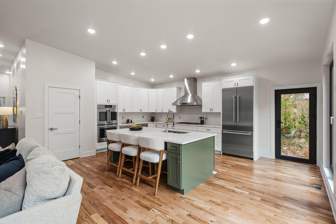
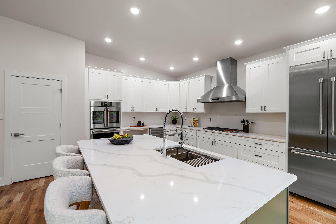
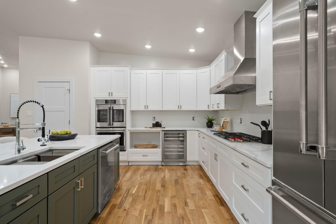
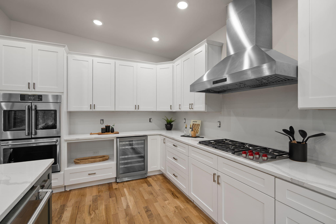
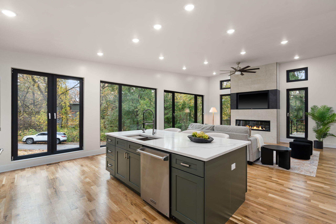
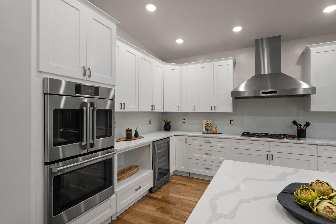
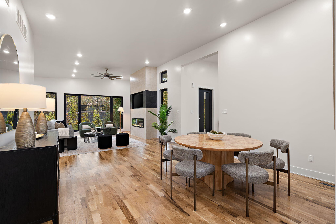
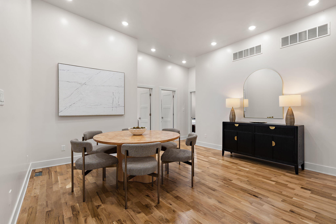
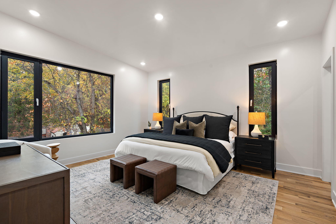
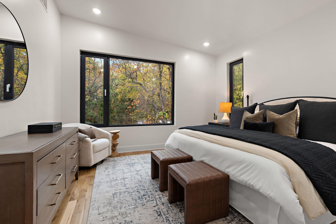
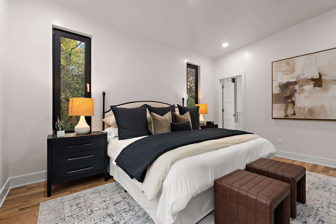
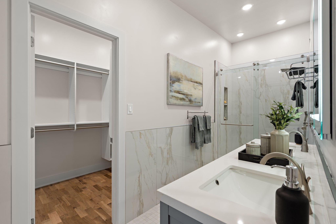
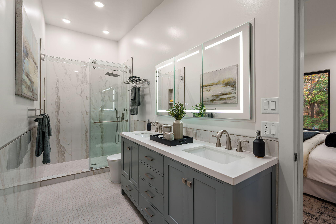
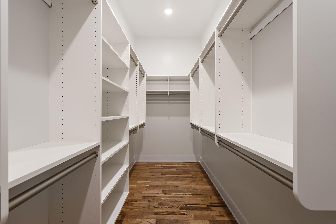
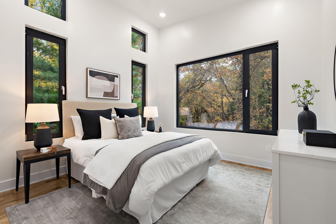
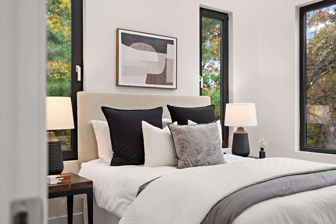
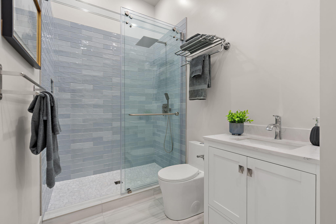
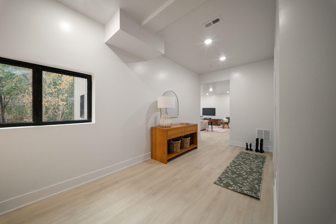
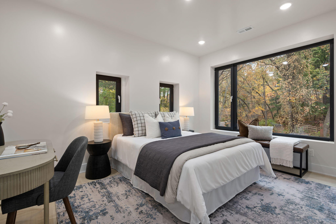
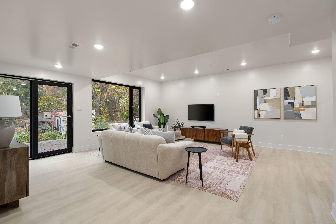
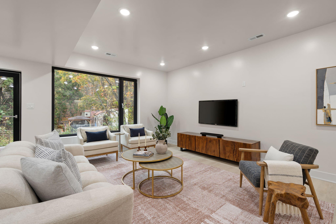
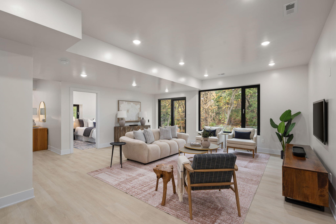
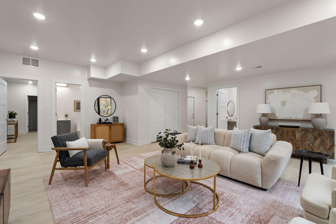
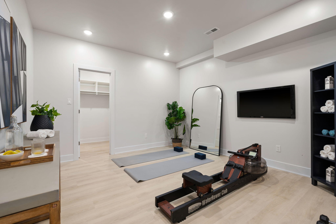
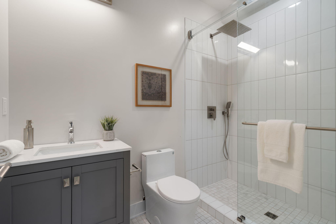
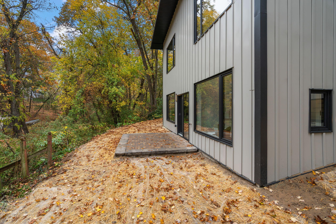
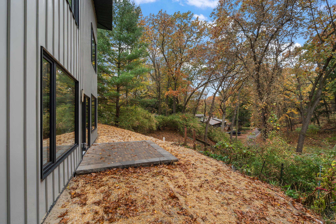
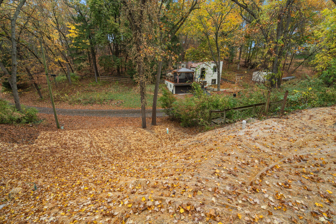
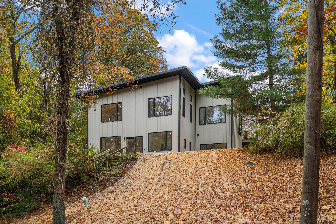
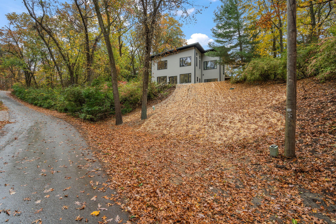
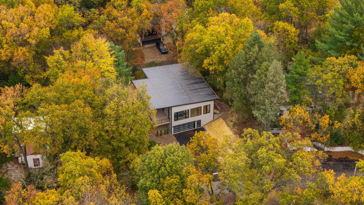
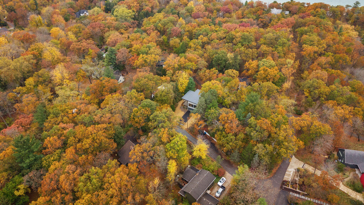
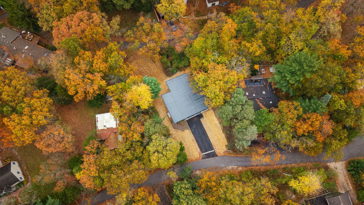
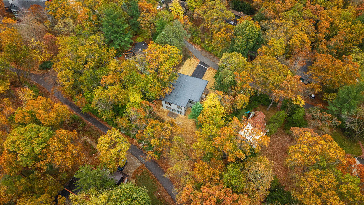
Nestled in a private wooded setting in Beverly Shores, this newly constructed 2026 two-story home with a finished walk-out basement offers nearly 3,000 sq. ft. of refined architectural living across 3 bedrooms and 3 bathrooms. Natural 3/4-inch white oak floors and soaring ceilings set an open, welcoming tone on the main level, where a dramatic tiled fireplace anchors the expansive great room. Large European triple-pane windows frame sweeping views of the surrounding natural canopy, creating a bright backdrop for relaxing or hosting. The gourmet kitchen seamlessly integrates with the living and dining areas, featuring custom 618 cabinetry, a contrasting center island with quartz counters and bar seating, and a high-end luxury stainless steel appliance package equipped for effortlessly hosting gatherings of any size. The main-floor primary suite offers a serene retreat with peaceful forest views and a spa-inspired ensuite complete with double vanities, LED-backlit mirror cabinetry, and a glass-enclosed walk-in shower with custom tilework. Downstairs, the daylight walk-out lower level functions as a versatile second living zone or accessory quarters, featuring an expansive family room, a dedicated workout room, a private guest bedroom, and a third bathroom with a walk-in shower. Outside, a custom stone path welcomes you home, while practical bonus features include a high-efficiency furnace, tankless hot water, and a 2-car garage pre-wired for dual EV chargers. Situated just minutes from Lake Michigan beaches with Beverly Shores private permit parking, nearby Indiana Dunes trails, and easy access to the South Shore Line train for a quick Chicago commute, this home pairs modern coastal design with an unbeatable shoreline location.

3
beds

3
baths

2,976 Sq.Ft. LIVING AREA

0.26 Acres lot

View Virtual Tour
Lesley Sweeney

Lesley Sweeney

Features & Amenities

Interior

  • total bedrooms3
  • Total bathrooms3
  • three quarter bathrooms3
  • Laundry room Gas Dryer Hookup, Main Level
  • Fireplace Electric, Great Room
  • APPLIANCES Dryer, Washer, Range Hood, Refrigerator, Gas Cooktop, Freezer, Dishwasher
  • other interior Features Ceiling Fan(s), Walk-In Closet(s), Vaulted Ceiling(s), Pantry, Kitchen Island, Double Vanity

Area & Lot

  • Status For Sale
  • Living Area2,976 Sq.Ft.
  • Lot Area0.26 Acres
  • MLS® ID847959
  • TypeResidential
  • YEAR BUILT2026
  • View DescriptionNeighborhood, Trees/Woods
  • School DistrictMichigan City

Exterior

  • STORIES2
  • Garage Space2.0
  • water SourcePublic
  • utilitiesWater Connected
  • lot featuresWooded
  • parkingAttached, Garage Faces Front, Driveway, Garage Door Opener
  • HEAT TYPENatural Gas
  • sewerSeptic Tank

Financial

  • Sales Price$1,400,000
  • Real Estate Tax $3,049/yr
View Virtual Tour
image

Schedule a Showing

I would love to show you my beautiful property. Please select your preferred date and time below. I will be in touch shortly to confirm your appointment.

Schedule a Showing

I would love to show you my beautiful property. Please select your preferred date and time below. I will be in touch shortly to confirm your appointment.

Thank you for your interest in 22 E Atwater Avenue, Beverly Shores, IN 46301. We are reviewing your request and will be in touch shortly!

Mortgage Calculator

Estimate your monthly mortgage payment, including the principal and interest, property taxes, and HOA. Adjust the values to generate a more accurate rate.

All estimates are provided for informational purposes only. Actual amounts may vary.
$0,000 Your Payment 20 15 65
$0,000 Your Payment

Work With Lesley

Want an agent who'll really listen to what you want in a home? Need an agent who knows how to effectively market your home so it sells? Give me a call! I'm eager to help and would love to talk to you.

Follow Me on Instagram