
1147 N 400 E
1147 N 400 E
1147 N 400 E
1147 N 400 E
1147 N 400 E
1147 N 400 E
1147 N 400 E
1147 N 400 E
1147 N 400 E
1147 N 400 E
1147 N 400 E
1147 N 400 E
1147 N 400 E
1147 N 400 E
1147 N 400 E
1147 N 400 E
1147 N 400 E
1147 N 400 E
1147 N 400 E
1147 N 400 E
1147 N 400 E
1147 N 400 E
1147 N 400 E
1147 N 400 E
1147 N 400 E
1147 N 400 E
1147 N 400 E
1147 N 400 E
1147 N 400 E
1147 N 400 E
1147 N 400 E
1147 N 400 E
1147 N 400 E
1147 N 400 E
1147 N 400 E
1147 N 400 E
1147 N 400 E
1147 N 400 E
1147 N 400 E
1147 N 400 E
1147 N 400 E
1147 N 400 E
1147 N 400 E
1147 N 400 E
1147 N 400 E
1147 N 400 E
1147 N 400 E
1147 N 400 E
1147 N 400 E
1147 N 400 E
SEE ALL PHOTOS
1147 N 400 E
1147 N 400 E
1147 N 400 E
1147 N 400 E
1147 N 400 E
1147 N 400 E
1147 N 400 E
1147 N 400 E
1147 N 400 E
1147 N 400 E
1147 N 400 E
1147 N 400 E
1147 N 400 E
1147 N 400 E
1147 N 400 E
1147 N 400 E
1147 N 400 E
1147 N 400 E
1147 N 400 E
1147 N 400 E
1147 N 400 E
1147 N 400 E
1147 N 400 E
1147 N 400 E
1147 N 400 E
1147 N 400 E
1147 N 400 E
1147 N 400 E
1147 N 400 E
1147 N 400 E
1147 N 400 E
1147 N 400 E
1147 N 400 E
1147 N 400 E
1147 N 400 E
1147 N 400 E
1147 N 400 E
1147 N 400 E
1147 N 400 E
1147 N 400 E
1147 N 400 E
1147 N 400 E
1147 N 400 E
1147 N 400 E
1147 N 400 E
1147 N 400 E
1147 N 400 E
1147 N 400 E
1147 N 400 E
1147 N 400 E
Courtesy of Encore Sotheby's International, Lesley Sweeney, Listing Contact: (312) 953-6590 
For Sale

1147 N 400 E

1147 N 400 E, Chesterton, IN 46304

$849,000
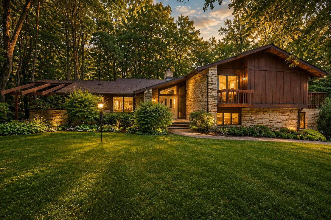
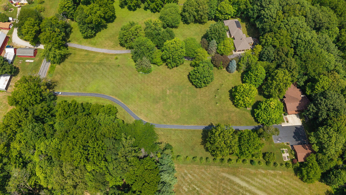
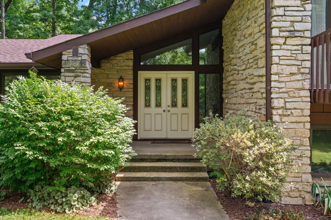
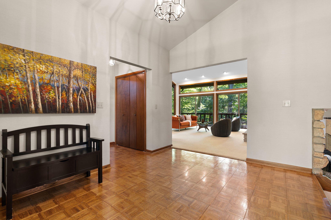
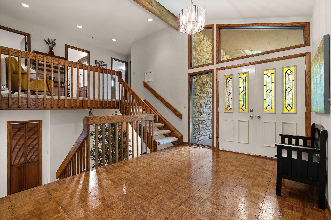
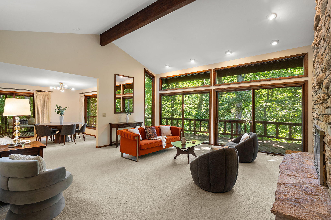
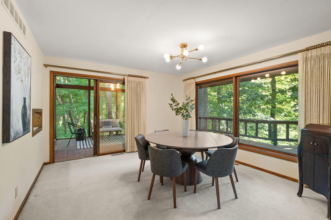
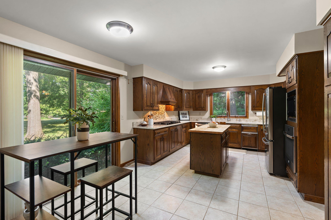
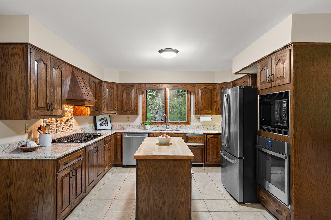
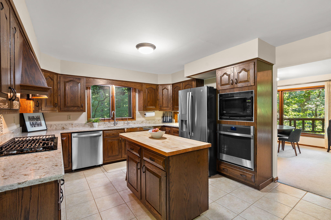
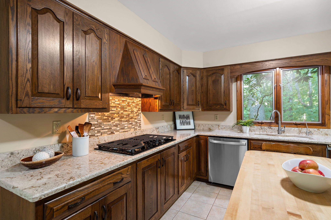
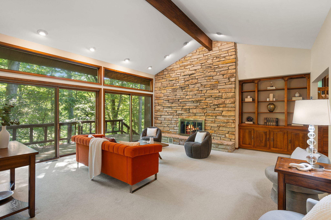
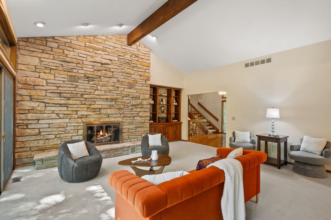
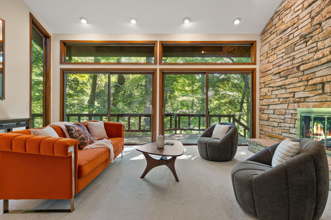
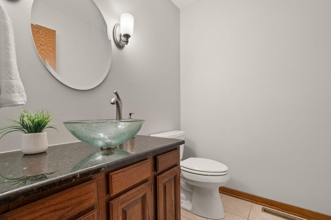
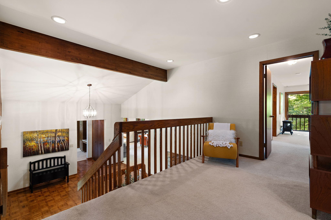
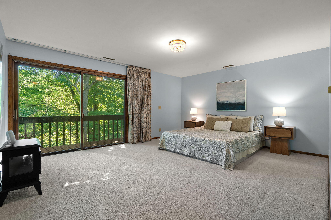
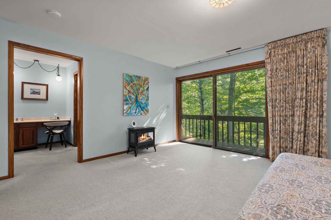
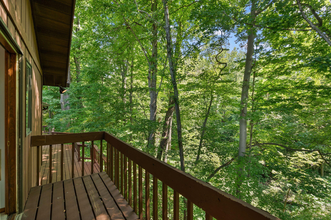
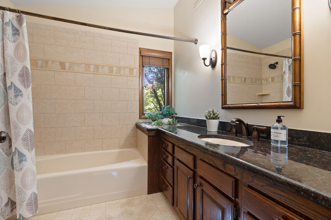
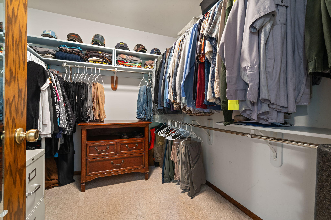
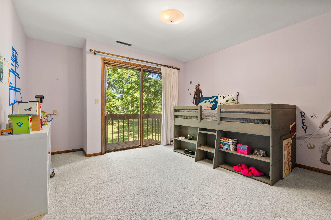
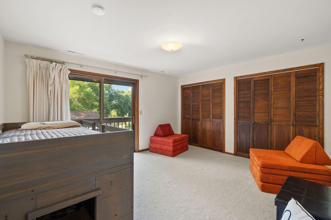
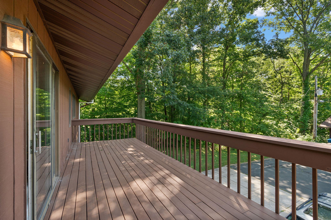
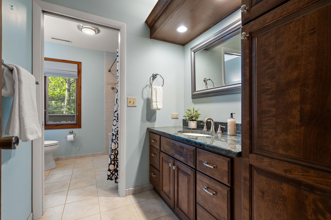
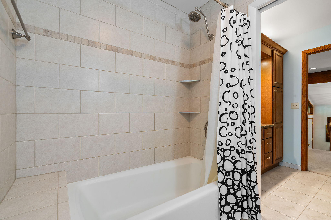
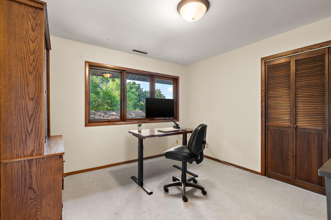
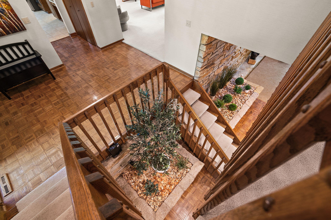
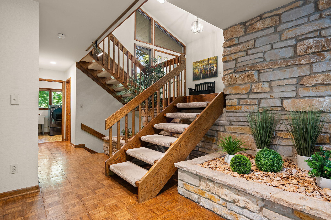
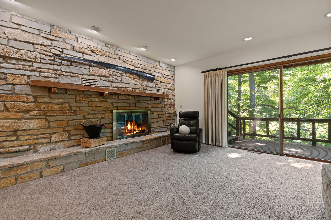
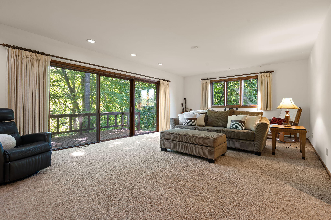
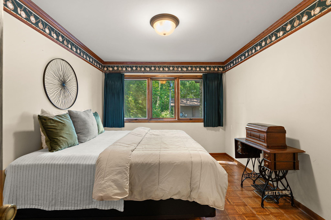
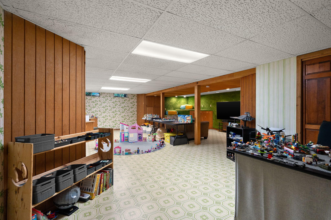
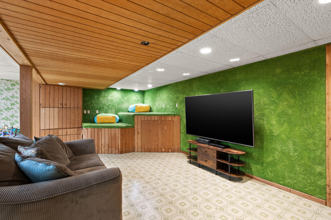
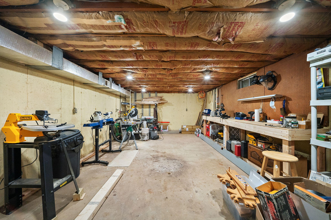
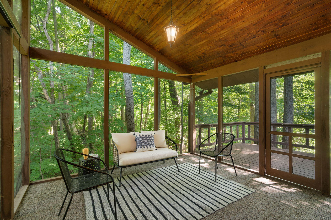
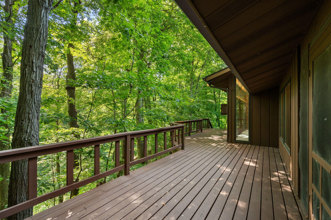
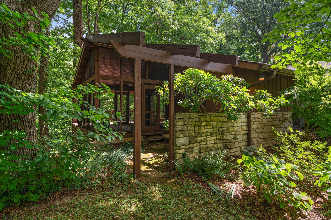
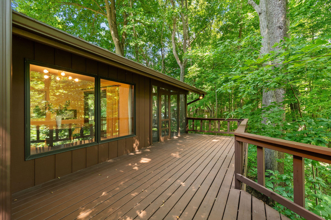
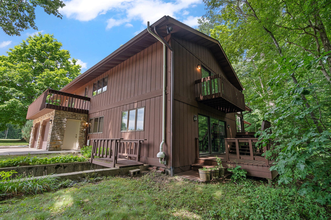
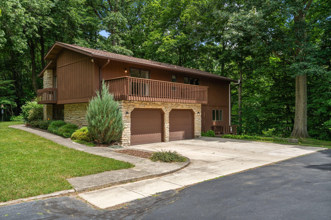
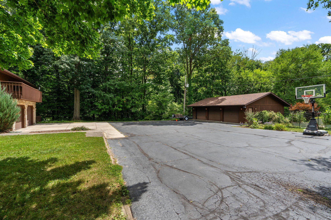
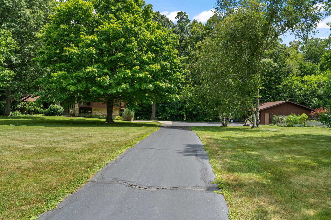
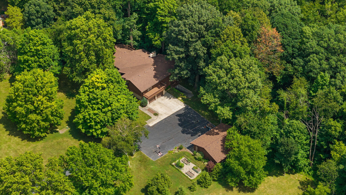
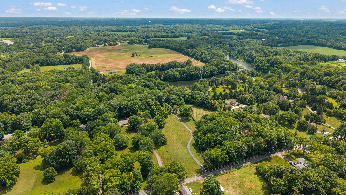
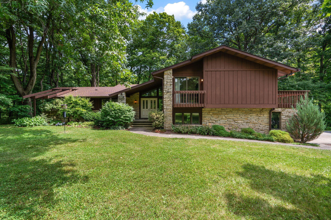
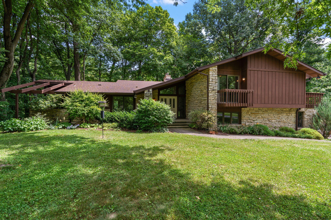
Nestled on a private, wooded 4.5-acre lot in Chesterton's Jackson Township within the Duneland School District, this captivating multi-level home blends distinctive mid-century character with more than 4,300 square feet of versatile living space. Floor-to-ceiling windows, clean architectural lines, serene wooded and open views, and a year-round flowing creek create a peaceful setting that feels timeless and connected to nature. The main level offers a sunlit living room anchored by a dramatic Wisconsin Cascade stone fireplace, a formal dining room with updated lighting, and a fully equipped kitchen with new stainless steel appliances, updated fixtures, and a reverse osmosis water system. Upstairs, you'll find three bedrooms and two full baths--including a hall bath with radiant heated floors--plus a flexible office/flex space adjoined to the primary suite that can easily serve as a nursery, private sitting room, or expansive second walk-in closet. The main and lower levels provide additional living and entertaining space, featuring a fourth bedroom, half bath, family room with a second stone fireplace, and a spacious recreation room. Multiple bedrooms open to three private decks, while a screened porch overlooks the scenic grounds. A dedicated heated and cooled workshop with a private exterior entrance adds even more functionality. Recent improvements include a newer well pressure tank, Presby septic system, radon mitigation system, roof on the detached garage, kitchen reverse osmosis system, and an owned water softener. Outside, the property is a true retreat with parklike grounds, five garage bays, raised garden beds, fruit-bearing apple trees, mature woods, and picturesque outdoor spaces. All of this is located just minutes from downtown Chesterton, Indiana Dunes National Park, nearby beaches, and the South Shore Line with convenient access to Chicago.

4
beds

4
baths

4,028 Sq.Ft. LIVING AREA

4.5 Acres lot

Lesley Sweeney

Lesley Sweeney

Features & Amenities

Interior

  • total bedrooms4
  • Total bathrooms4
  • full bathrooms2
  • half bathrooms2
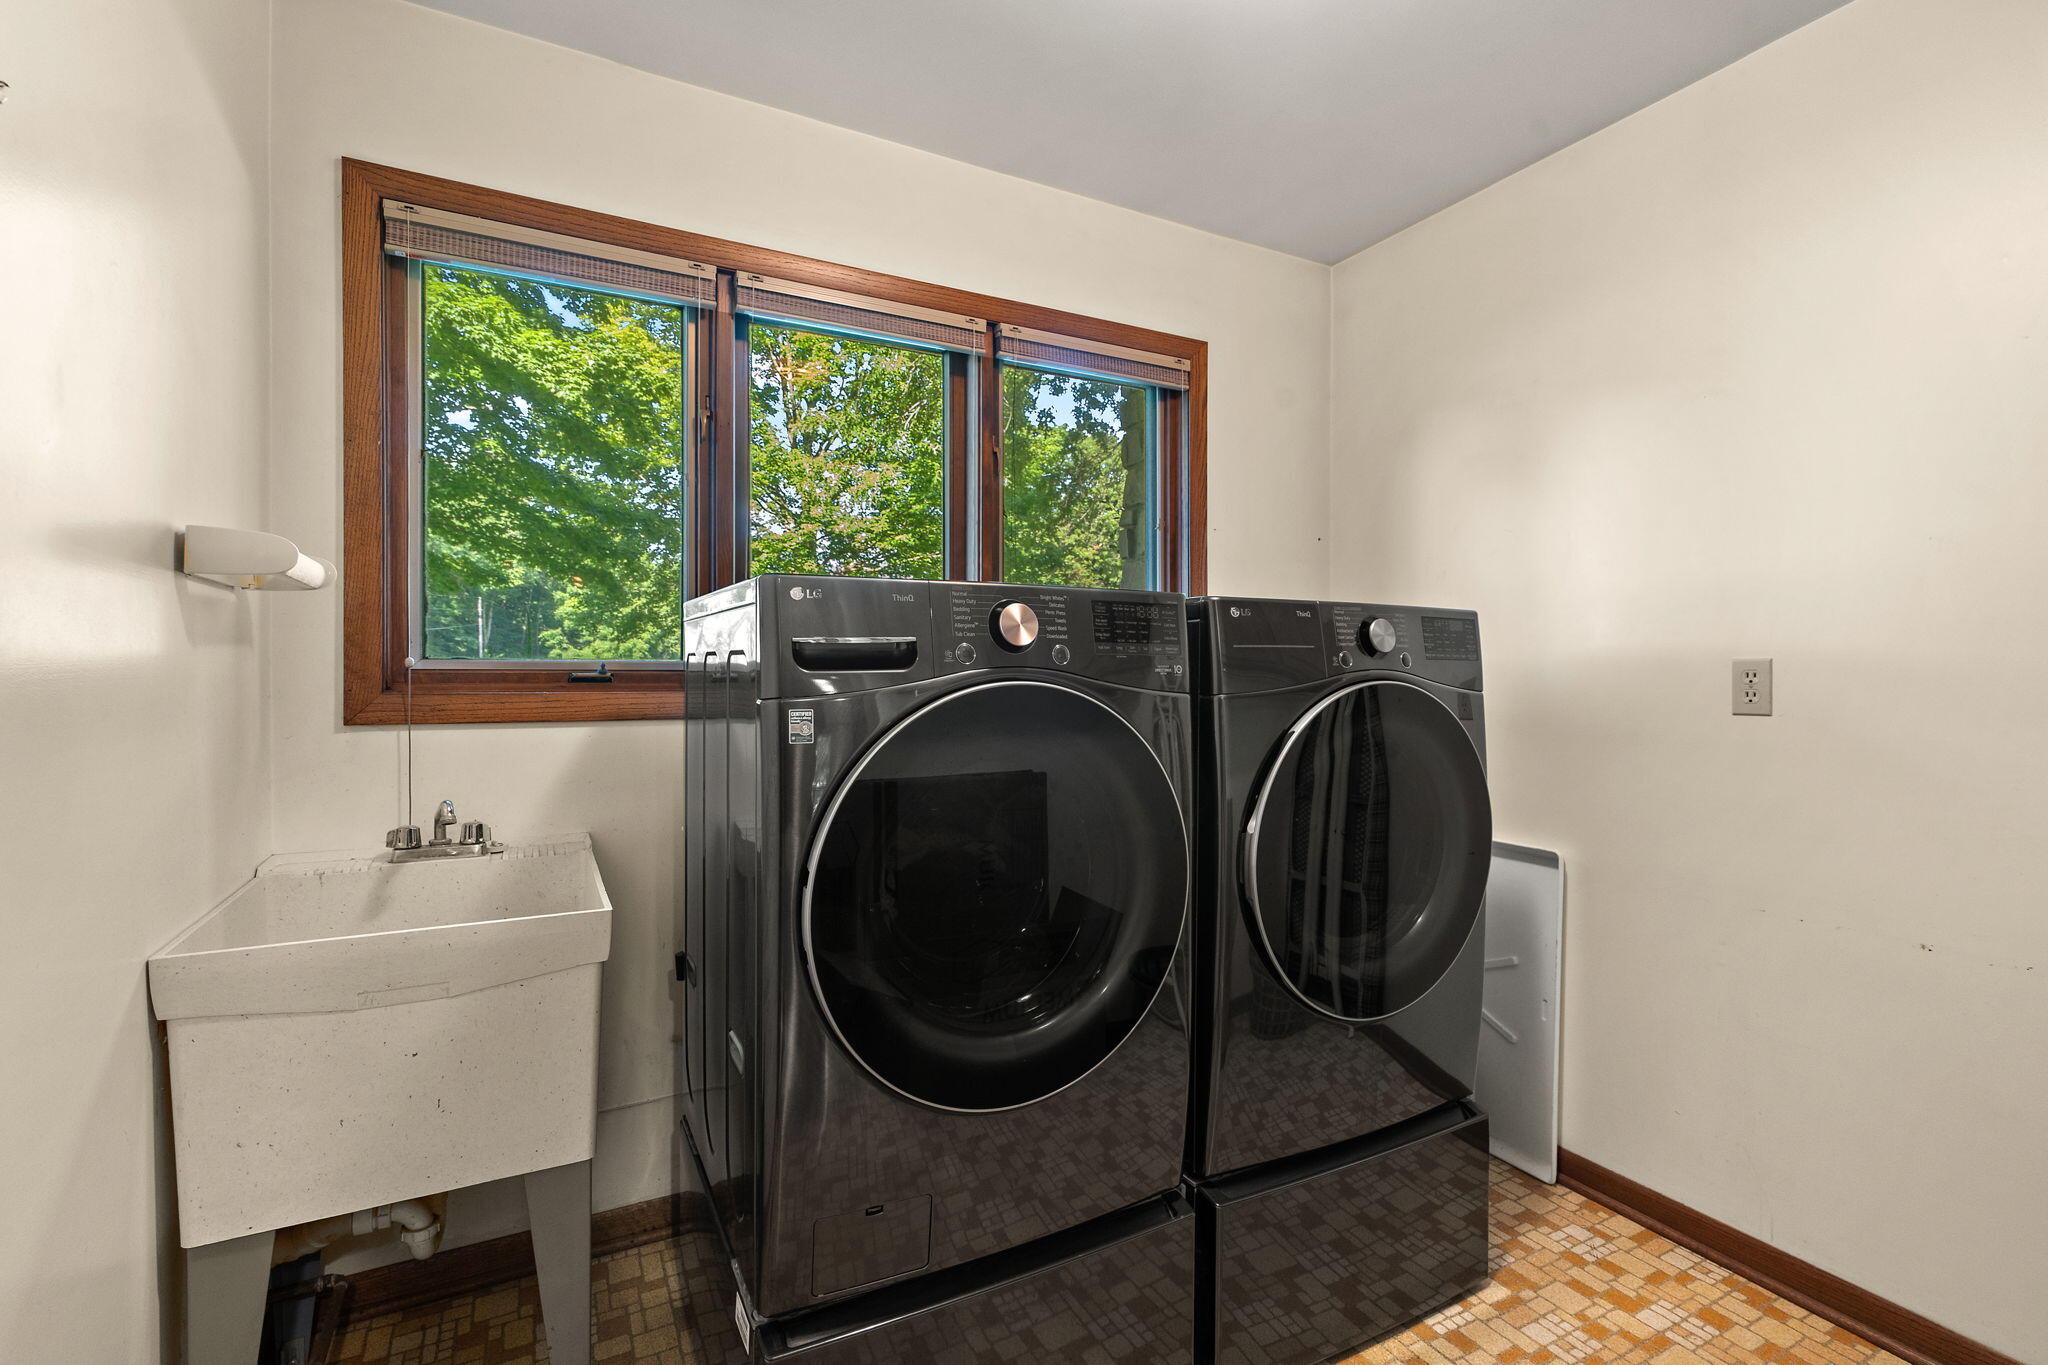
  • Laundry room Lower Level, Sink, Laundry Room
  • Fireplace Great Room, Lower Level, Living Room
  • APPLIANCES Built-In Gas Range, Water Softener Owned, Range Hood, Refrigerator, Gas Cooktop, Dishwasher, Disposal
  • other interior Features Cathedral Ceiling(s), Country Kitchen, Vaulted Ceiling(s)

Area & Lot

  • Status For Sale
  • Living Area4,028 Sq.Ft.
  • Lot Area4.5 Acres
  • MLS® ID843177
  • TypeResidential
  • YEAR BUILT1979
  • View DescriptionTrees/Woods
  • Elementary SchoolBrummit Elementary
  • Middle SchoolWestchester Intermediate
  • High SchoolChesterton Senior High School
  • School DistrictDuneland School Corporation

Exterior

  • STORIES4
  • Garage Space5.0
  • water SourceWell
  • utilitiesCable Available, Natural Gas Connected, Electricity Connected
  • lot featuresLandscaped, Horses Allowed, Wooded, Paved
  • parkingAttached, Detached
  • HEAT TYPEForced Air, Zoned, Natural Gas
  • sewerSeptic Tank
  • security FeaturesSmoke Detector(s)
  • other exterior FeaturesBalcony

Financial

  • Sales Price$849,000
  • Real Estate Tax $7,491/yr
image

Schedule a Showing

I would love to show you my beautiful property. Please select your preferred date and time below. I will be in touch shortly to confirm your appointment.

Schedule a Showing

I would love to show you my beautiful property. Please select your preferred date and time below. I will be in touch shortly to confirm your appointment.

Thank you for your interest in 1147 N 400 E, Chesterton, IN 46304. We are reviewing your request and will be in touch shortly!

Mortgage Calculator

Estimate your monthly mortgage payment, including the principal and interest, property taxes, and HOA. Adjust the values to generate a more accurate rate.

All estimates are provided for informational purposes only. Actual amounts may vary.
$0,000 Your Payment 20 15 65
$0,000 Your Payment

Work With Lesley

Want an agent who'll really listen to what you want in a home? Need an agent who knows how to effectively market your home so it sells? Give me a call! I'm eager to help and would love to talk to you.

Follow Me on Instagram