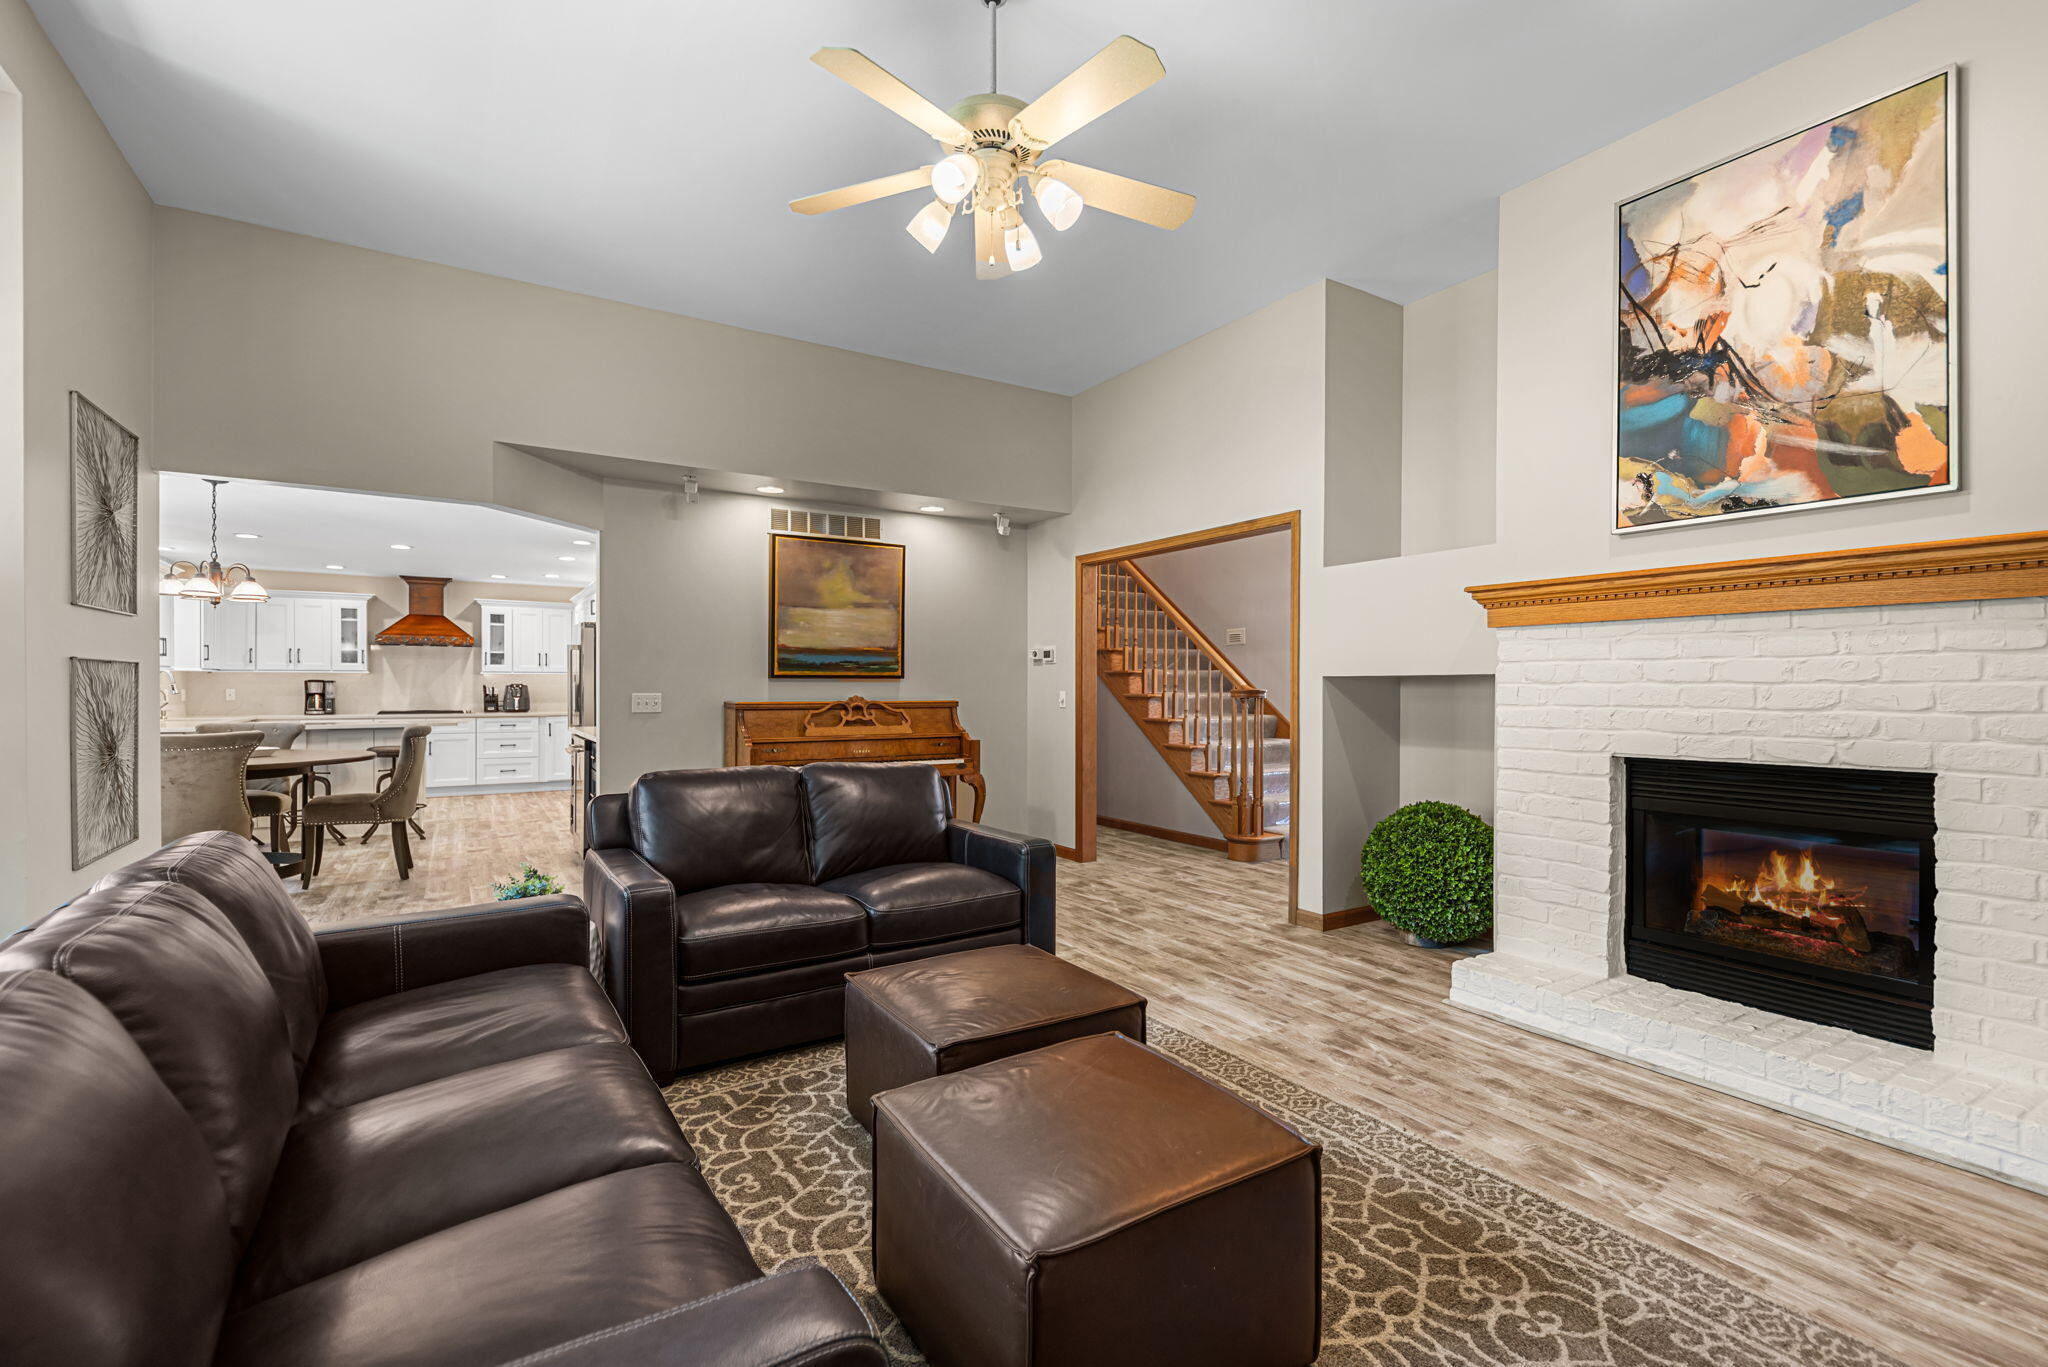
Property photo 1
Property photo 2
Property photo 3
Property photo 4
Property photo 5
5 Beds
5 Baths
4,794 sqft

$699,900

2505 Inverness Drive, Valparaiso IN, 46383

Price per sqft$145.99
Built in1997
Property size4,794 sqft
Property typeResidential

Overview

Pending

Listed Jul 10, 2026

Updated 4 weeks ago

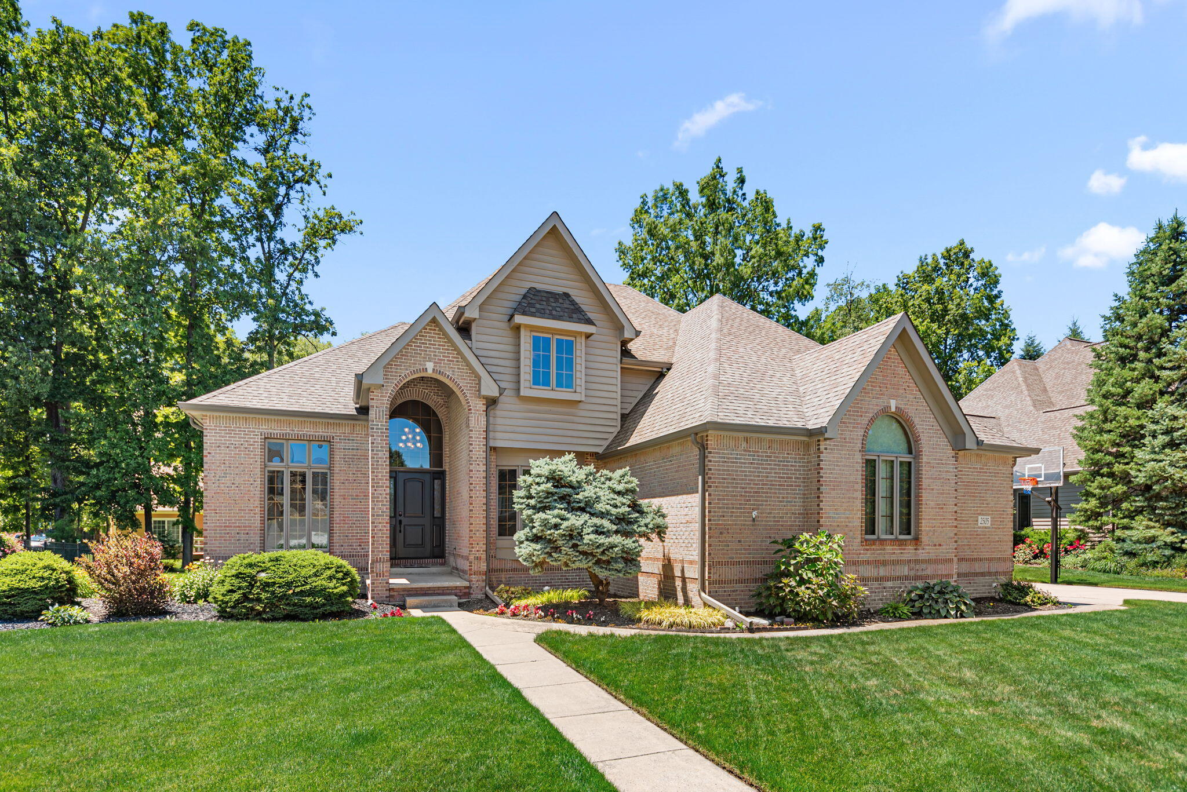
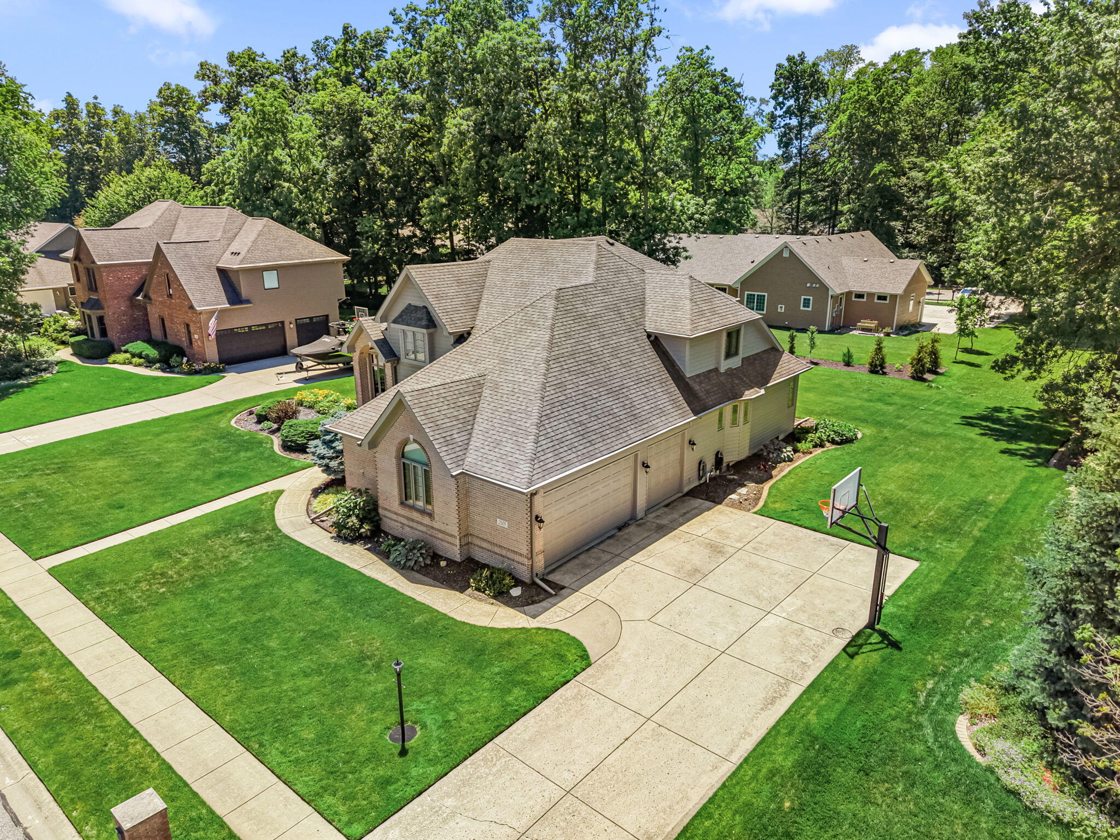
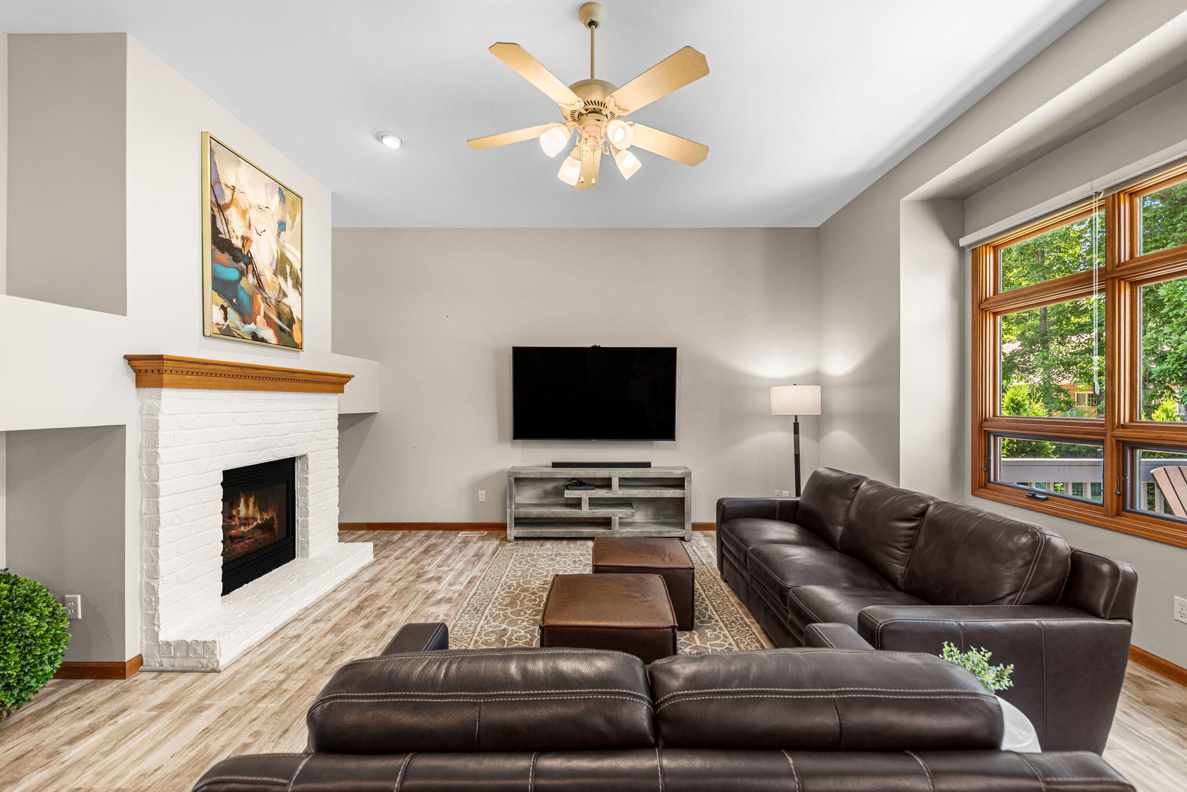
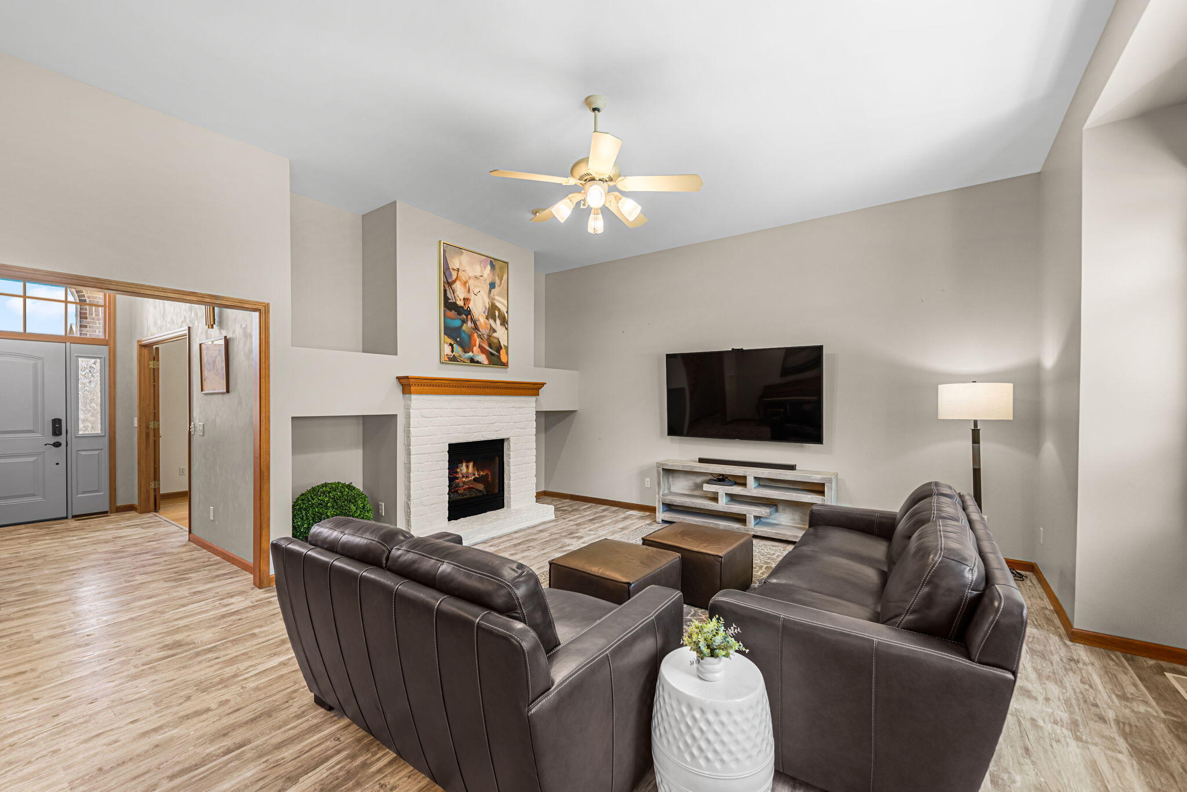
Offered for sale for the very first time by its original owners, this custom 5-bedroom, 4.5-bath home in desirable Country Club Estates reflects years of exceptional care and quality updates. On Valparaiso's north side, you're just minutes from the Valparaiso Country Club, YMCA, shopping, dining, and Highway 49 for an easy commute. This established neighborhood has no HOA, an added bonus. Exceptional curb appeal complements a thoughtfully designed floor plan with soaring ceilings, natural light, and open-concept living. French doors open to a private office with a two-sided fireplace shared with the great room. Across the foyer, the formal dining room is currently enjoyed as a cozy reading/media lounge but easily converts back for entertaining. The great room flows into the renovated kitchen, the heart of the home, with countertops and backsplash, abundant cabinetry, stainless appliances, and ample prep space. The bayed dining area includes an extended serving station perfect for a coffee bar or buffet. The main-floor primary suite features a beautifully updated ensuite bath and a spacious walk-in closet. A powder room, combination mudroom/laundry room with custom built-ins, utility sink, and garage access completes the main level. Upstairs offers two bedrooms connected by a Jack-and-Jill bath and two bedrooms served by a separate full hall bath. Whether hosting game day, holiday gatherings, or movie nights, the finished basement offers an expansive recreation and media area, a well-appointed wet bar with Dekton countertops, 3/4 bath with tiled walk-in shower, dedicated fitness room, and an unfinished workshop/storage area with a double utility sink. The oversized 31.5' x 31.6' three-car garage features 10-foot ceilings, 8-foot doors, utility sink with hot and cold water, gas and electric for a future heater, and direct access to both the main-level and basement mudrooms, providing convenient drop zones. This home has it all! See

$4,656/mo

Est. mortgage payment based on a $699,900 home price.

All estimates are provided by Luxury Presence for informational purposes only. Actual amounts may vary.

Additional information

MLS® ID
842061

Interior Features

Bedrooms
5
Bathrooms
5
Fireplace
Yes
Heating
Yes
Basement
Yes

Exterior Features

Lot Size
0.34 Acres

Other Property Details

Taxes
$6,220
Tax Frequency
Annually
Garage
Yes
View
Yes

Courtesy of @properties/Christie's Intl RE, Susie Jaskowiak,
Listing Contact: (219) 508-6690 

Listings courtesy of Northwest Indiana REALTOR Association as distributed by MLS GRID

All information deemed reliable but not guaranteed and should be independently verified. All properties are subject to prior sale, change or withdrawal. Neither listing broker(s) nor Lesley Sweeney shall be responsible for any typographical errors, misinformation, misprints and shall be held totally harmless. Properties displayed may be listed or sold by various participants in the MLS. 

Based on information submitted to the MLS GRID as of 3:57 AM UTC on 8/25/2026. All data is obtained from various sources and may not have been verified by broker or MLS GRID. Supplied Open House Information is subject to change without notice. All information should be independently reviewed and verified for accuracy. Properties may or may not be listed by the office/agent presenting the information.

©2026 Northwest Indiana REALTOR Association. All rights reserved.

DMCA Notice


Powered by Luxury Presence